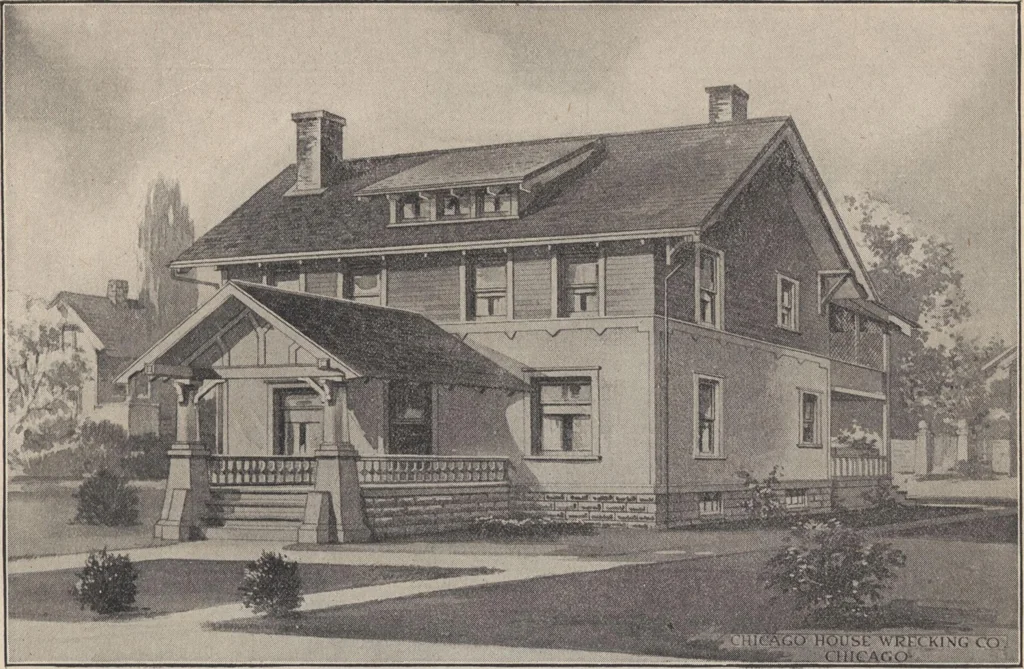
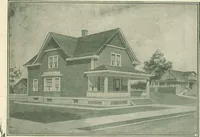
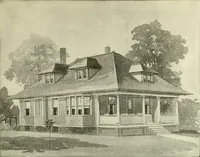
HARRIS BROTHERS CO., 35TH AND IRON STS., CHICAGO. 18 … HOUSE DESIGN No. 93. SIZE, 30 FT. X 22 FT. DRIf^F F* O. B. CARS rniwb CHICAGO Write for ActuiJ Delivered Prices. 7 ROOMS AND BATH A N IDEAL suburban home placed within reach of the average mans pocketbook has been the aim of our architects in developingthis—our Design No. 93. It certainly has more…
Architecture, Domestic · Designs and plans
Internet Archive · Building Technology Heritage Library · Public Domain Mark 1.0. Free to use for anything.