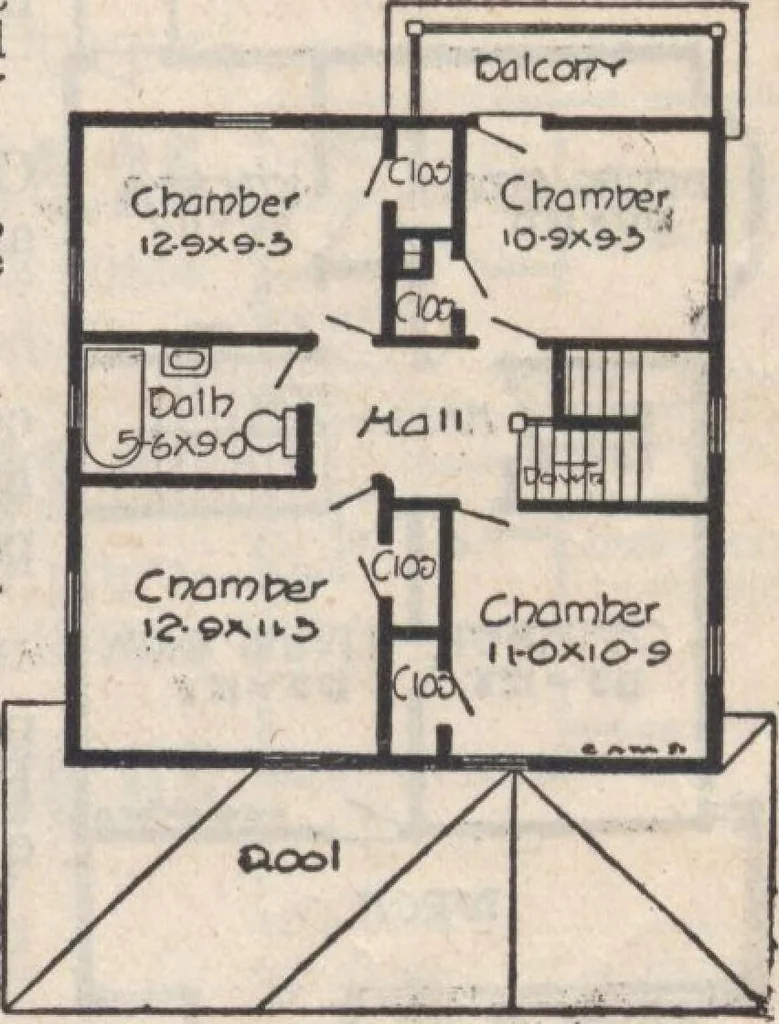
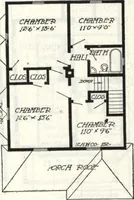
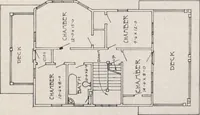
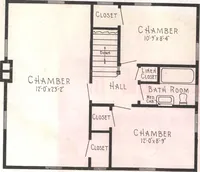
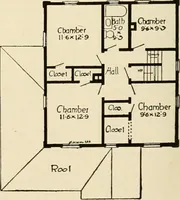
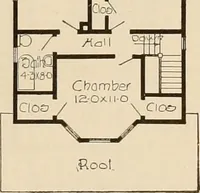
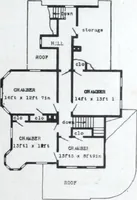
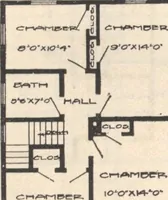
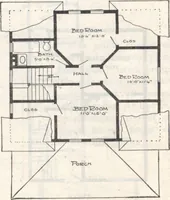
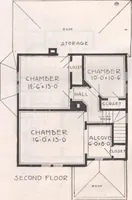
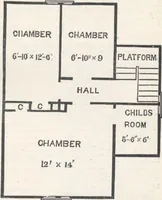
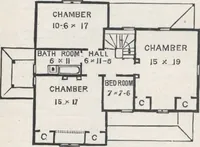
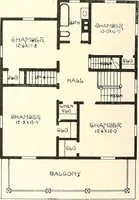
HARRIS BROTHERS CO., 35TH AND IRON STS., CHICAGO. 25 HOUSE DESIGN No. 138a SIZE, 28 FT, X 32 FT. PRICE F.O.B. OARSCHICAGOWrite for Actual Delivered Price $95422 8 ROOMS AND BATH ^T^^HIS house has been designed to meet the special requirements of those who from choice or the necessities of their…
Architecture, Domestic · Designs and plans
Internet Archive · Building Technology Heritage Library · Public Domain Mark 1.0. Free to use for anything.