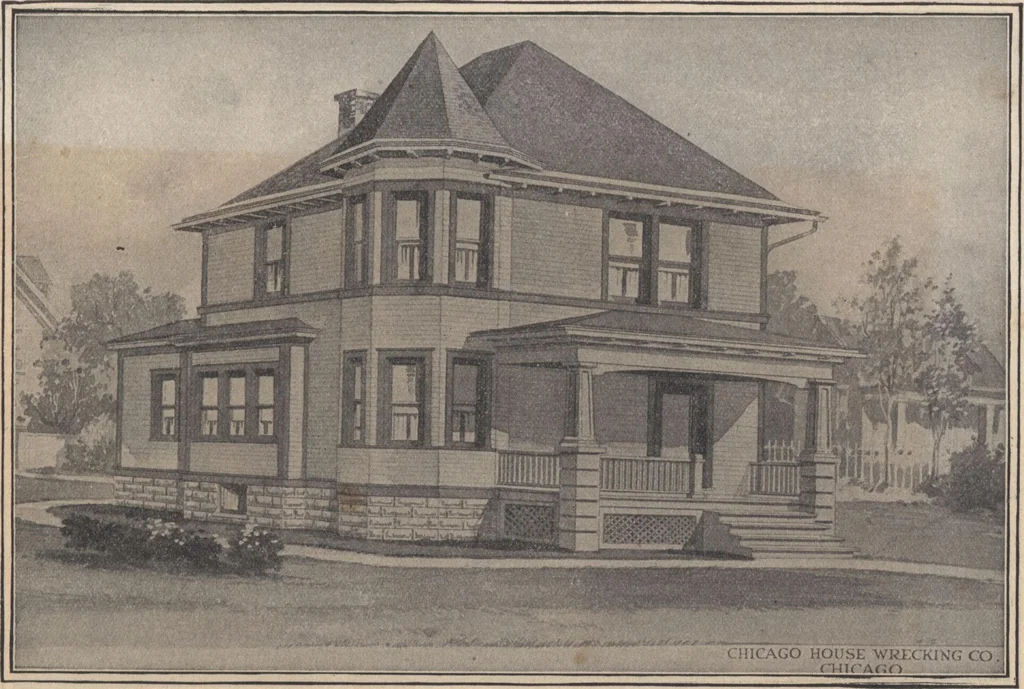
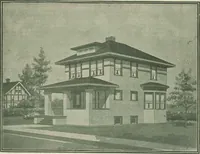
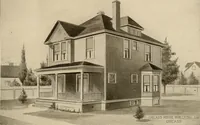
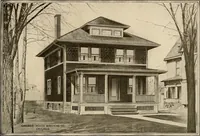
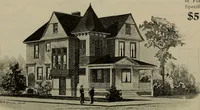
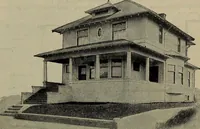
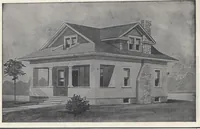
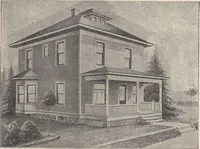
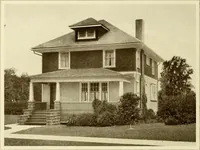
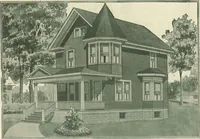
HOUSE DESIGN No. 106. SIZE 23 Ft. 6 Ins. x 35 Ft. 6 Ins.Inclusive of Bays. I>RIC^F O. B. CARSI- n I b CHICAGOWrite for Actual Delivered Price. 8 ROOMS AND BATH E XCEPTIONALLY attractive, rooray, well planned and of splendid exterior design. Seven rooms, reception hall, pantry and closetsgalore;…
Architecture, Domestic · Designs and plans
Internet Archive · Building Technology Heritage Library · Public Domain Mark 1.0. Free to use for anything.