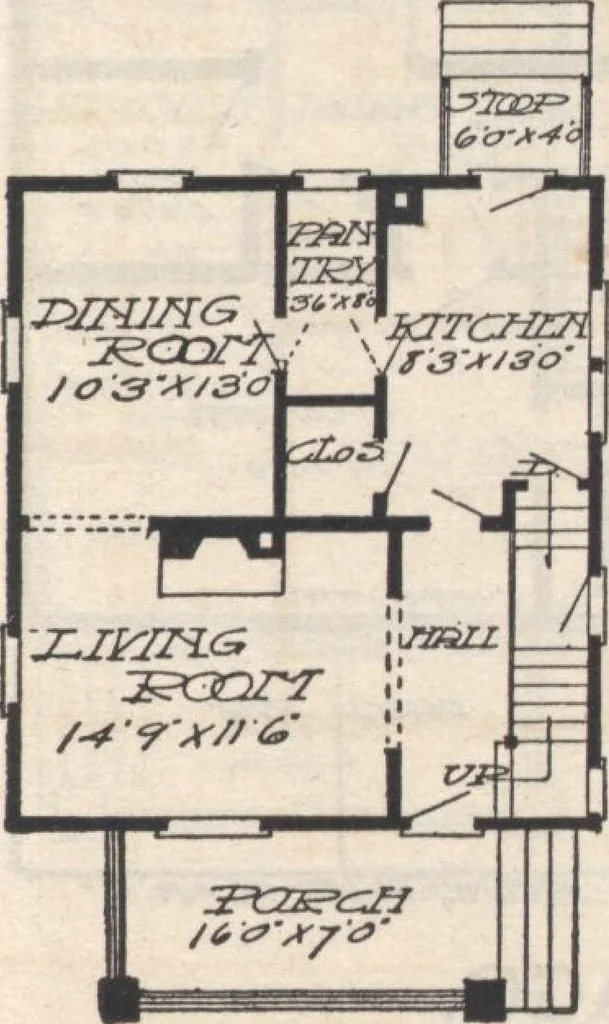
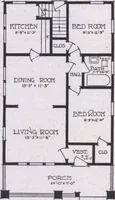
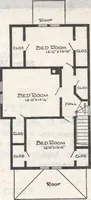
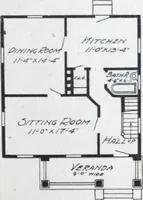
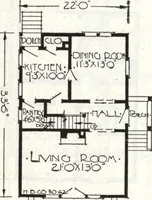
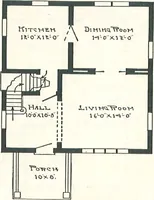
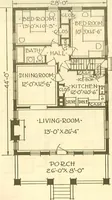
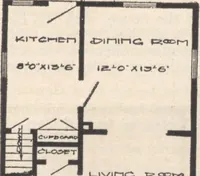
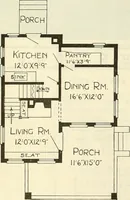
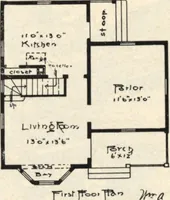
in about the center of the building, giving direct access to all rooms.The bathroom is well located and is of good size. The dormer on right sidegives us a square ceiling in bathroom and ample head room for the stairs. Thedormer on the other side also gives us a square ceiling for the middle… … We will furnish complete Window Shades of high grade, hand made, Oil OpaqueCloth, in any color, on best quality spring rollers, to fit all first aiid second | A floor windows for 91 ■ I v We will furnish our hi^h grade Paint for entire job, covering all woodwork, 2 coatsoutside work, 2 coats for…
Architecture, Domestic · Designs and plans
Internet Archive · Building Technology Heritage Library · Public Domain Mark 1.0. Free to use for anything.