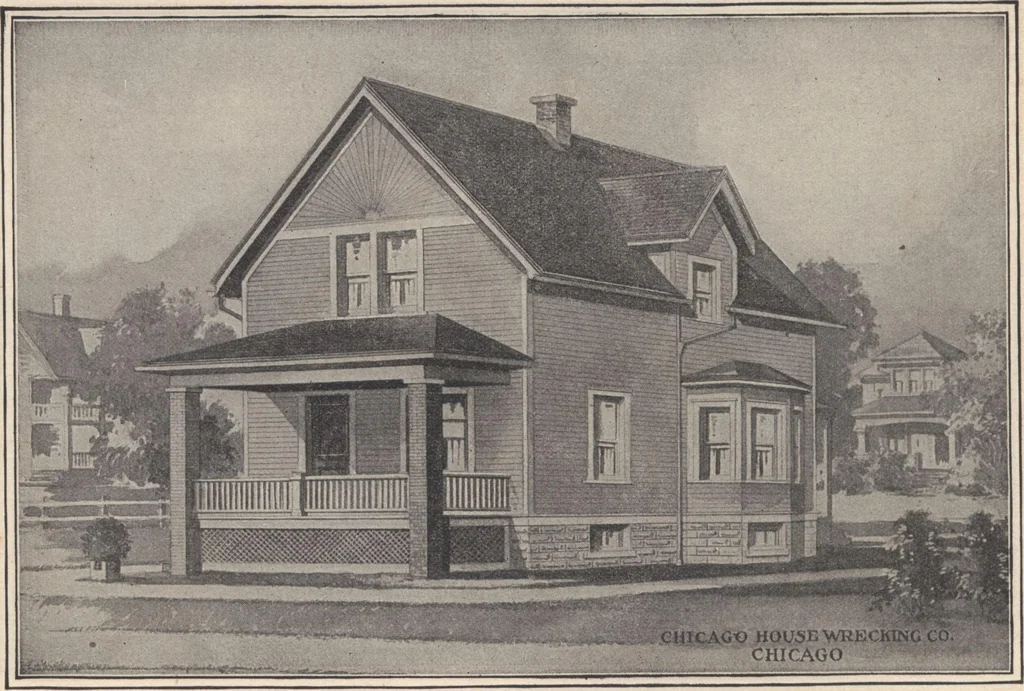
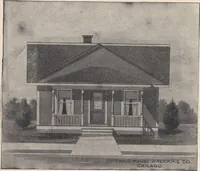
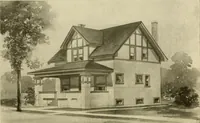
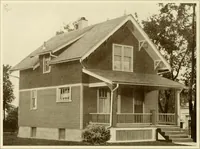
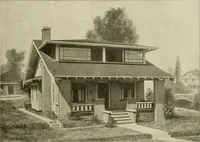
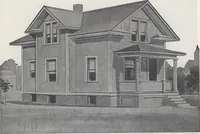
HARRIS BROTHERS COMPANY, 35th and Iron Sts., CHICAGO 57 … HOUSE DESIGN No. 551. SIZE 21 FT. 6 IN. X 28 FT.(Inclusive of Bays) F- O. B. CARSCHICAGOWrite for Actual Delivered Price. PRICE 6 ROOMS AND BATH. I T K onlv bv careful studv and avoiding waste in every direction that we are able to offer you this design at the low price stated, providing at thesame…
Architecture, Domestic · Designs and plans
Internet Archive · Building Technology Heritage Library · Public Domain Mark 1.0. Free to use for anything.