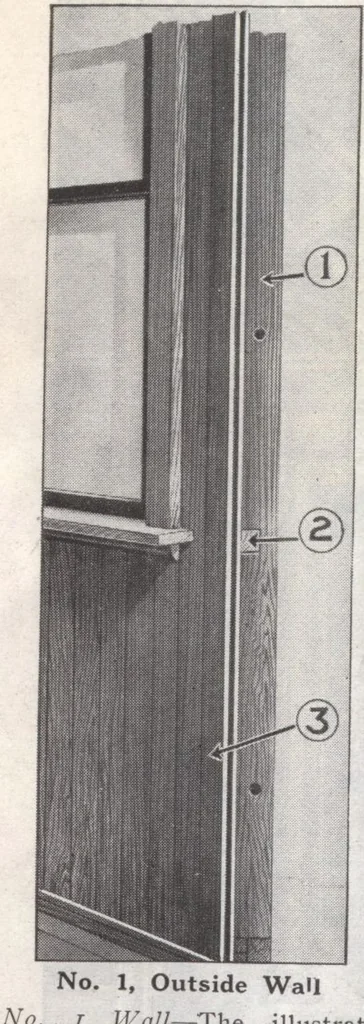
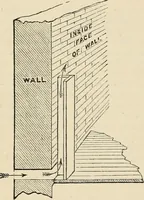
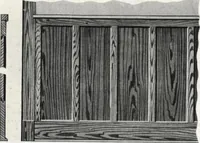
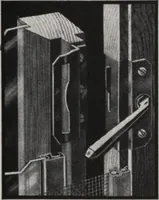
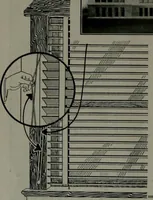
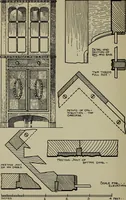
en Harris Brothers Company, Chicago 11,111,..I...I...:.. I,.,........,..„„,..,.„,„„„„,„„„„„„„ ,,„,,„,„,„„„„ ,„,,„,.1..,.,„,. ............ Z il2Jt....u!iiiiiim.iiiiiiiiiiiiiiiiii ••■•••■••■•■tiiiii..i.iiiii..,Miii..iii..i.,Miiiiitii.i .1,1, ,„„,„, ....i...i,„i,m„„„„,… … . . IVall—The illustrationabove shows the exterior appear-ance. Figure 1 is studding. No.2, halved joints at the cross braces.No. 3, the siding. A house ordered with this typeof outside wall where no finish iswanted for the inside wall, is usu-ally known as Single Wall** con-struction and so…
Architecture, Domestic · Designs and plans
Internet Archive · Building Technology Heritage Library · Public Domain Mark 1.0. Free to use for anything.