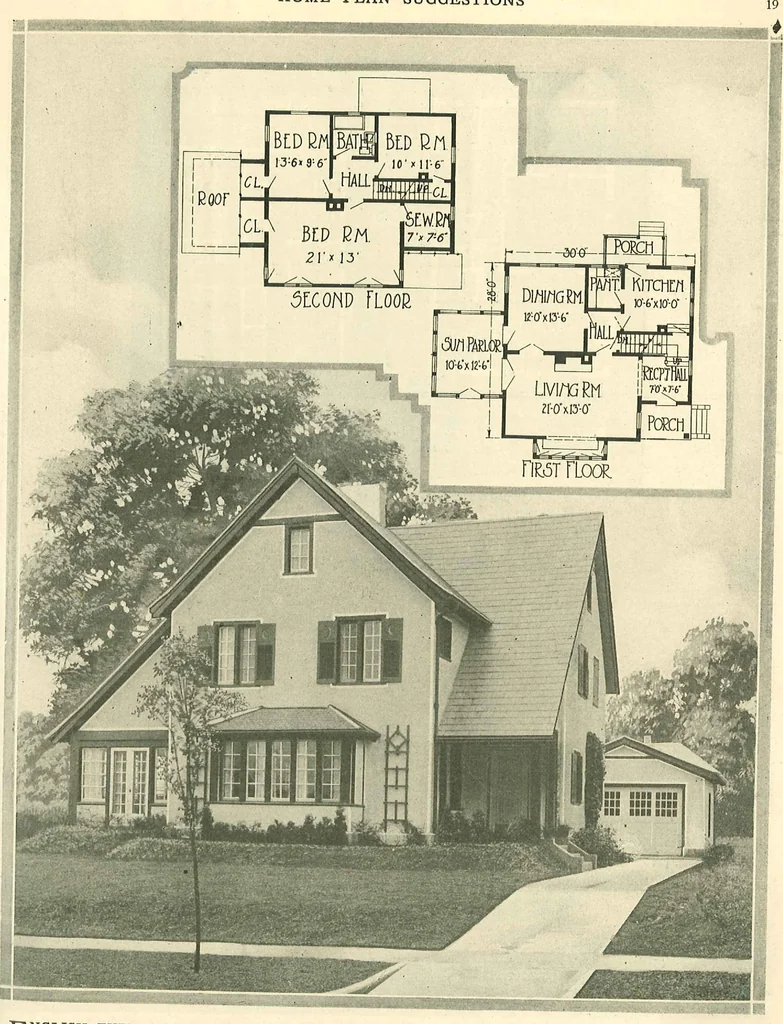
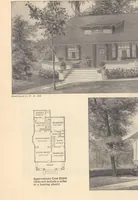
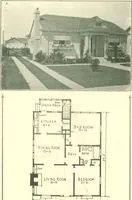
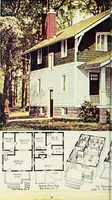
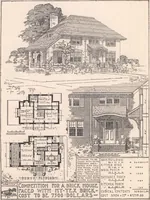
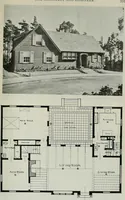
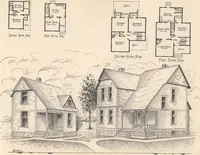
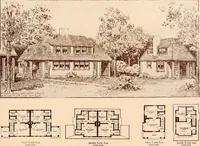
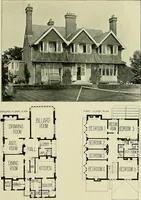
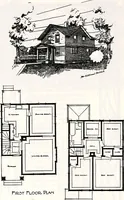
nce with latticed sides add considerablyand not out of harmony with the general scheme. The first floor consists of a dining room, kitchen, extra toilet denand a large living room, which is 17 feet 3 inches by 25 feet. Four bedrooms, a space-saving closet, bathroom and asmall sewing room make up… … ESte^SpSTn?CC?tH?f The striking feature of this residence is its homey appearance. Itwindows are six chee?^ roomMlffi COmf°V?d cheerfl11 welcome. Behind those green shutters aPnd small paneffi^#S^i?W?2i0^,US? r°nm dl?ln§. roo1m1-.ad kltchen on the first floor, and three bedrooms upstairs.Place Tust…
Architecture, Domestic · Designs and plans
Internet Archive · Building Technology Heritage Library · Public Domain Mark 1.0. Free to use for anything.