Home designs for luxurious living, 15th ed. (1961)
Homemaster Publications, Inc. · Homemaster Publications, Inc. · leaf 43
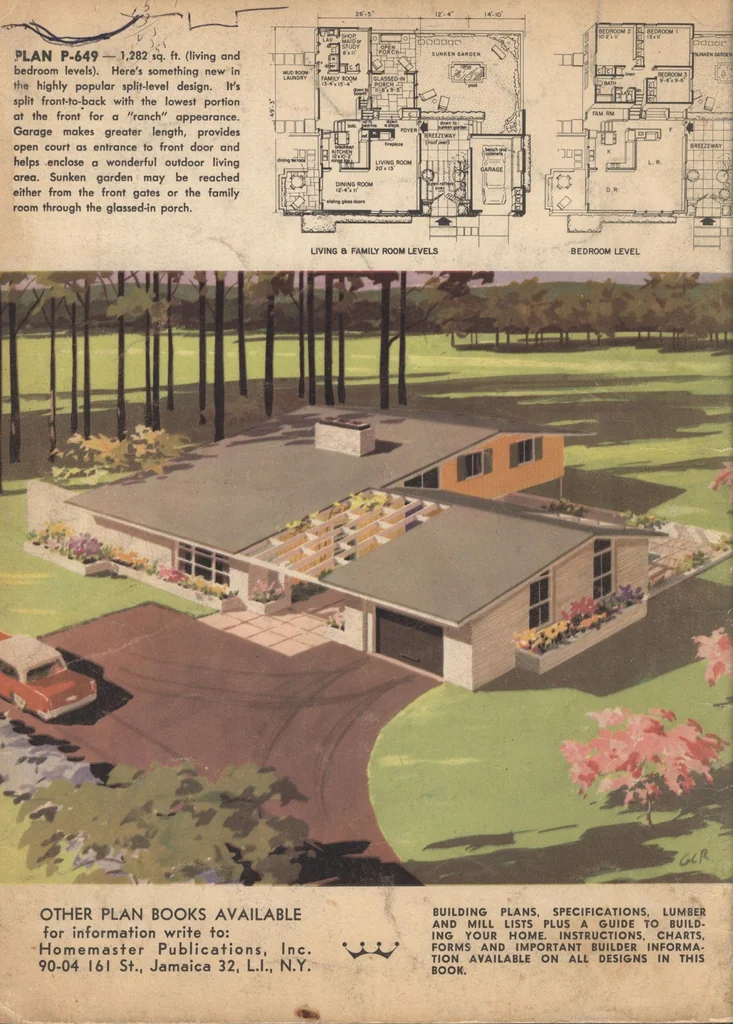
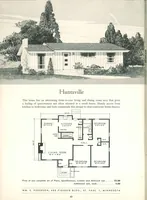
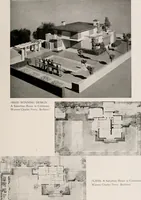
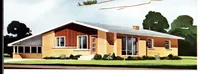
□ □□or I OC]QDDP PLAN P-649 — 1,282 sq. ft. (living and SUNKEN GARDEN SUNKEN GARDEN bedroom levels). Here's something new in LAUNDRY FAMILY ROOM flfGLASSED-IN \he highly popular split-level design. It's ! I3:4'xI5'-4" IJ PORCH ' split front-to-back with the lowest portion at the front for a…
Architecture, Domestic · Designs and plans
Internet Archive · Building Technology Heritage Library · Public Domain Mark 1.0. Free to use for anything.