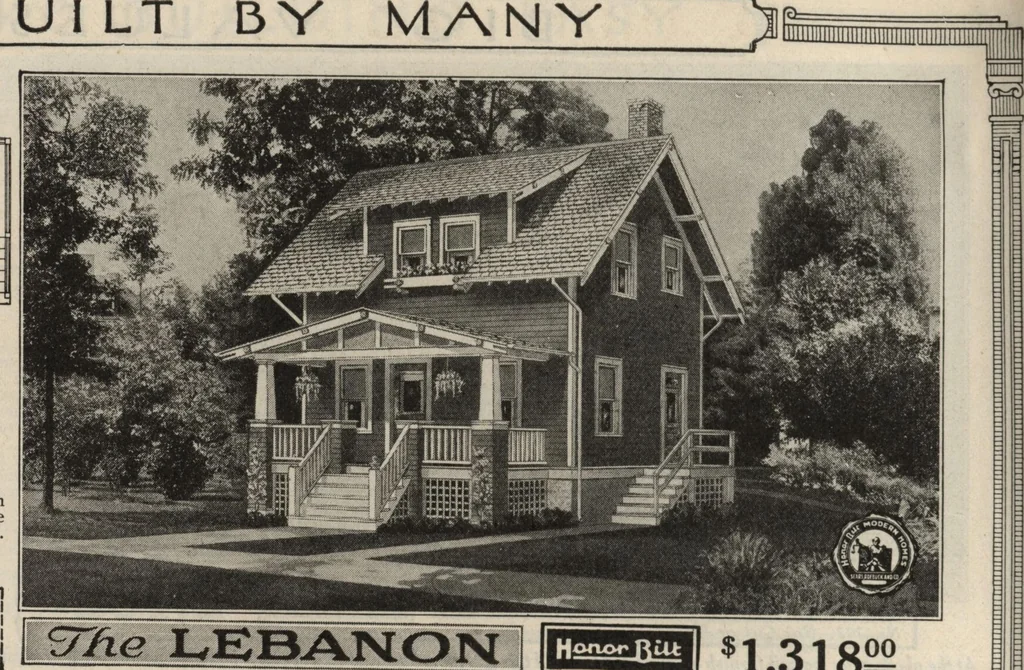
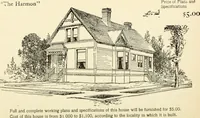
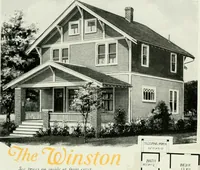
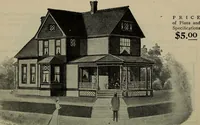
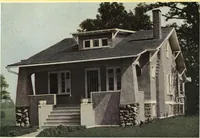
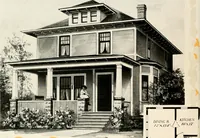
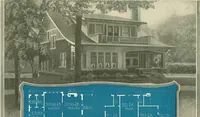
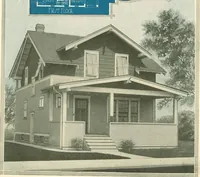
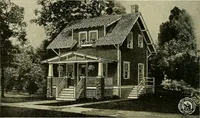
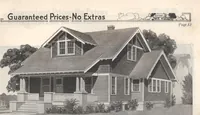
See Description of Honor BiltHouses on Page 7. l m& BUILT BY MANY i J Ua Living Room 105XI 40 \ I j Kitchen Porch I^OXGtO a Q=a This house canbe built with therooms reversed.jij See page 3. FIRST FLOOR PLAN. 1 I Clos H Bed Room 10*5*13r6 Hall JKm L^l BedRoom §15XIC»V … SECOND FLOOR PLAN. $1 318= No. 3029 Already Cut and Fitted. iu&r£z2^rj?x™bh athe maUrial ,o buiU thu fii*-,om h°™ **• d~ ~« E m. r>l bv™ *l Honor Bilt Construction Explained on Page 7. First Floor lUf °f %^2*^£%t}^*Jni° T livin« »°». which has an open stairway to the second fL! vft, h™Vn…
Architecture, Domestic · Kit houses
Internet Archive · Building Technology Heritage Library · Public Domain Mark 1.0. Free to use for anything.