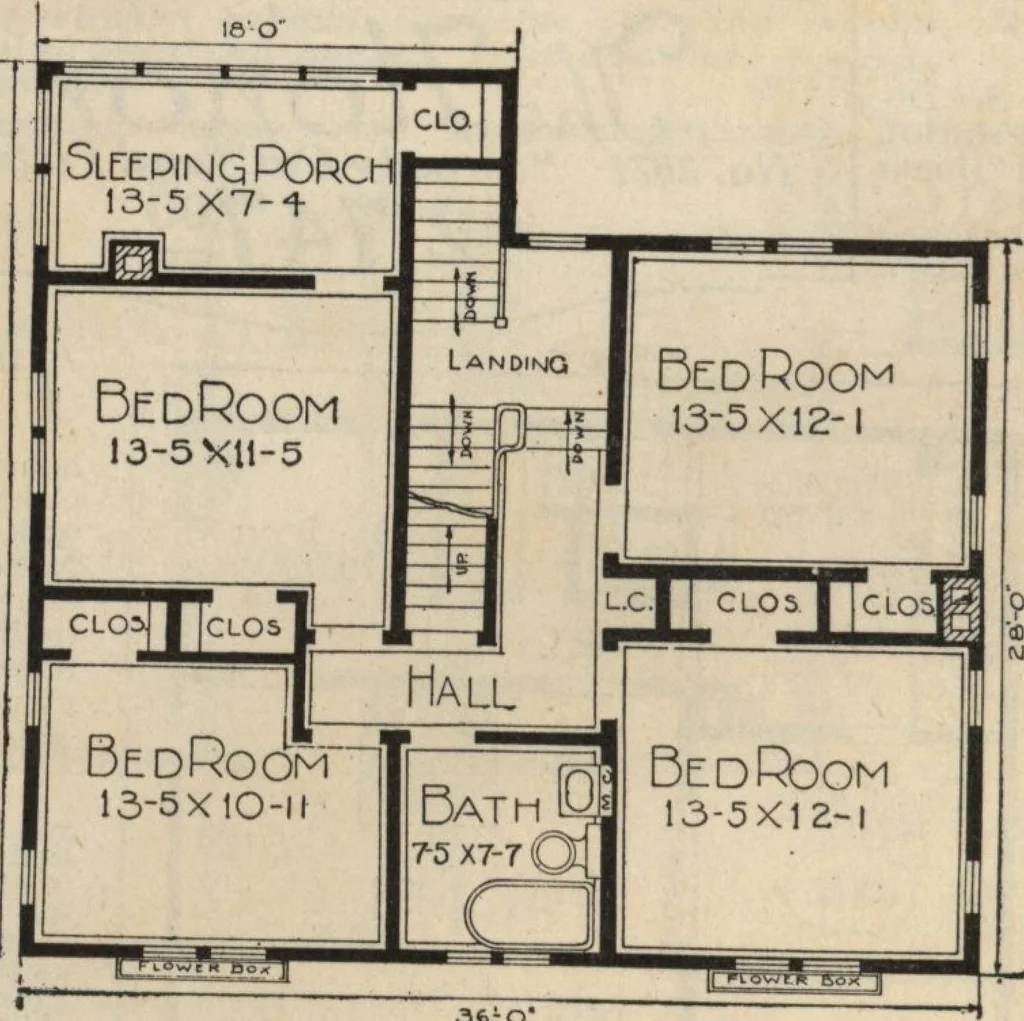
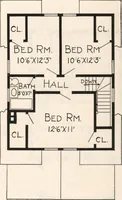
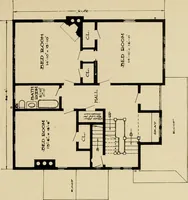
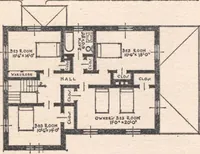
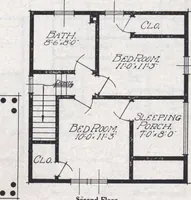
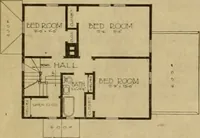
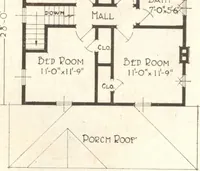
loor are 8 feet4 inches from floor to ceiling. We furnish our best Quality Guaranteed mill work,shown on pages 118 and 119. Interior door leading fromdining room to kitchen is a flush door, balance are five-crosspanel, with trim and flooring to match, all yellow pine, in beauti-ful grain and color.… … SECOND FLOOR PLAN. This house can be built with the rooms reversed. See page 3. Paint furnished for three coats outside, your choice of colorVarnish and wood filler for interior finish. Chicago Designhardware, see page 120. * Built on a concrete foundation, with excavated basement7 feet from flopr…
Architecture, Domestic · Kit houses
Internet Archive · Building Technology Heritage Library · Public Domain Mark 1.0. Free to use for anything.