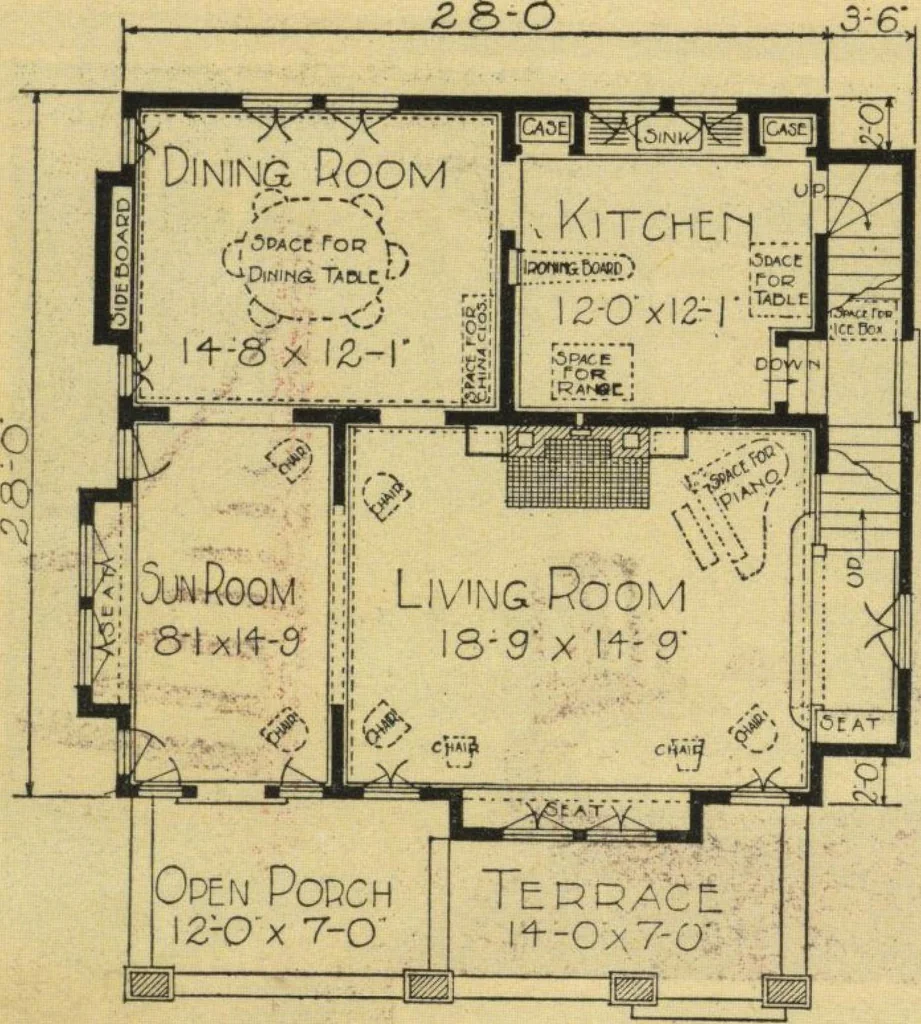
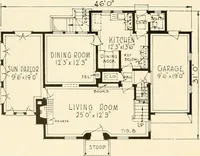
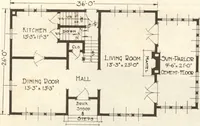
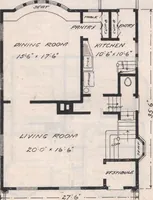
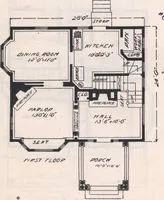
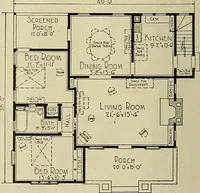
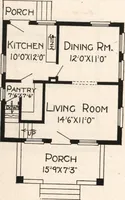
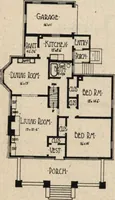
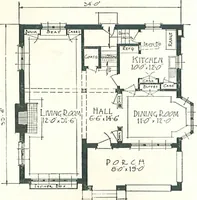
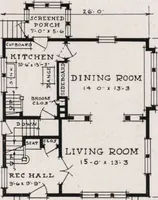
niiiimiium See Description of Honor BiltHouses on Page 7. ^eALHAMBRA \i\fmm\ $o414oo No. 7090 Already Cut* and Fitted. B ^*f* * *= … FIRST FLOOR PLAN. First Floor & French door leads from the porch to the sunroom. Casement sash opening on three sidessupply an abundance of light and ventilation. There is a side-board in the dining room, a large brick mantel with a bookcaseon each side in the living room, an ironing board in…
Architecture, Domestic · Kit houses
Internet Archive · Building Technology Heritage Library · Public Domain Mark 1.0. Free to use for anything.