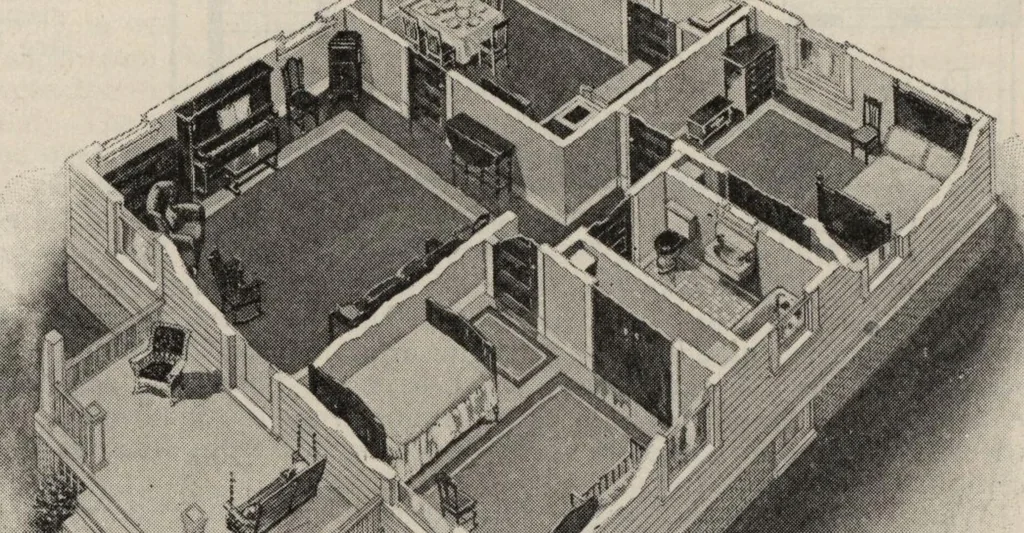
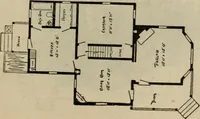
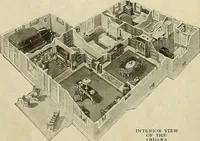
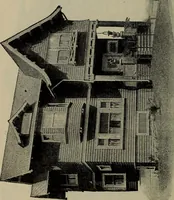
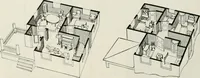
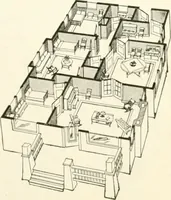
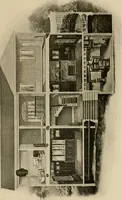
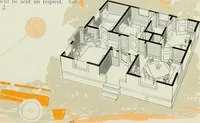
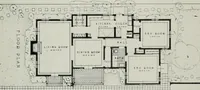
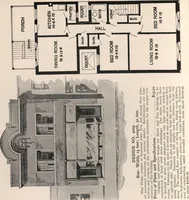
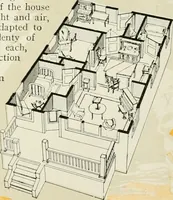
air such asis provided by the windows on two sides of each room. These rooms fill all requirements. All rooms are 9 feetfrom floor to ceiling. ^ Basement g-jg basement under the en-tire house, 7 feet fromfloor to joists, and lightedwith basement sash. We furnish our bestQuality Guaranteedmill work,… … OPTIONS Sheet Plaster and Plaster Finish to take the placeof Wood lath, $115.00 extra. See page 114. Maple Flooring furnished for kitchen and bath-room, instead of yellow pine, no extra charge. Storm Doors and Windows, $40.00 extra. Screen Doors and Windows, black wire, $24.00extra; galvanized…
Architecture, Domestic · Kit houses
Internet Archive · Building Technology Heritage Library · Public Domain Mark 1.0. Free to use for anything.