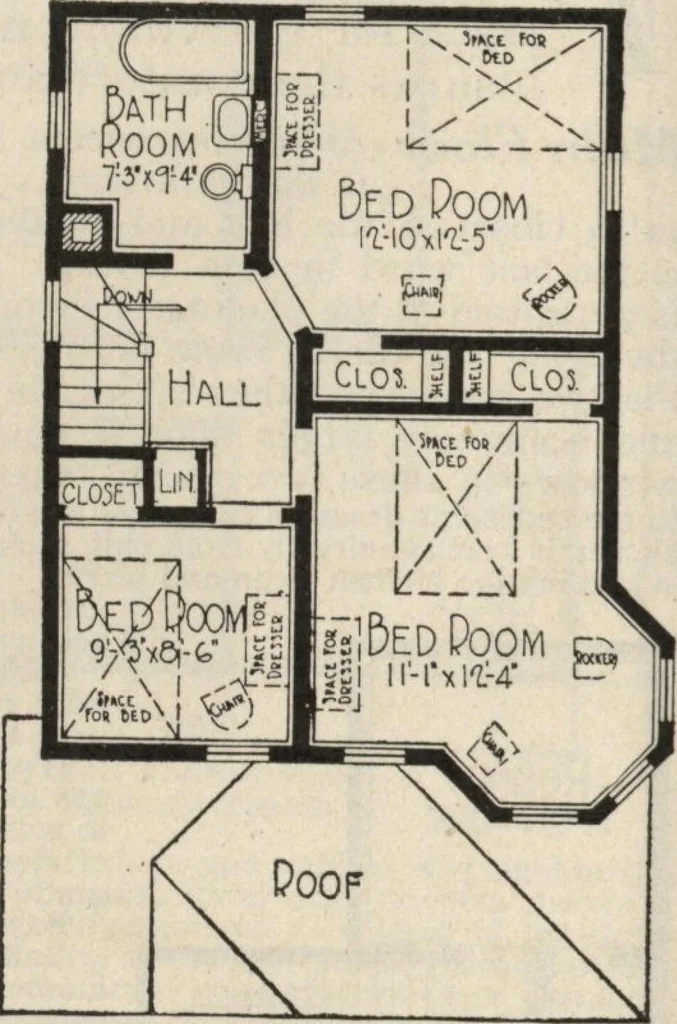
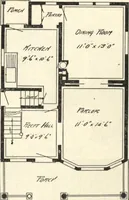
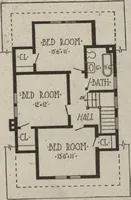
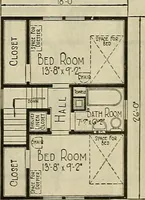
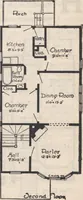
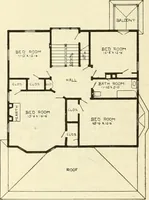
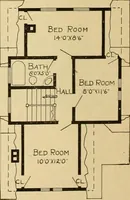
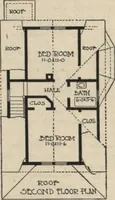
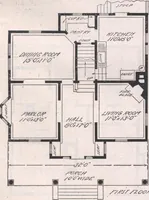
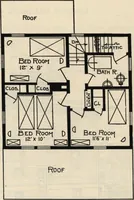
ly under main stairs lead to basement. Second Floor ^e tnree bedrooms and bathroomcan be entered direct from the hall,and all rooms have an abundance of light and air. We furnish our best Quality Guaranteed millwork, shown on pages 118 and 119. Interior doors arefive-cross panel, with trim and… … SECOND FLOOR PLAN. OPTIONS FOR No. 7017.Sheet Plaster and Plaster Finish to take the place of wood lath, $150.00 extra. See page 114.Oriental Asphalt Shingles instead of wood shingles, $15.00 extra.Fire-Chief Shingle Roll Roofing, Red or Sea Green in color, instead of wood shingles, $16.00 less.Oak…
Architecture, Domestic · Kit houses
Internet Archive · Building Technology Heritage Library · Public Domain Mark 1.0. Free to use for anything.