International Mill & Timber Co. · International Mill & Timber Co. · leaf 43
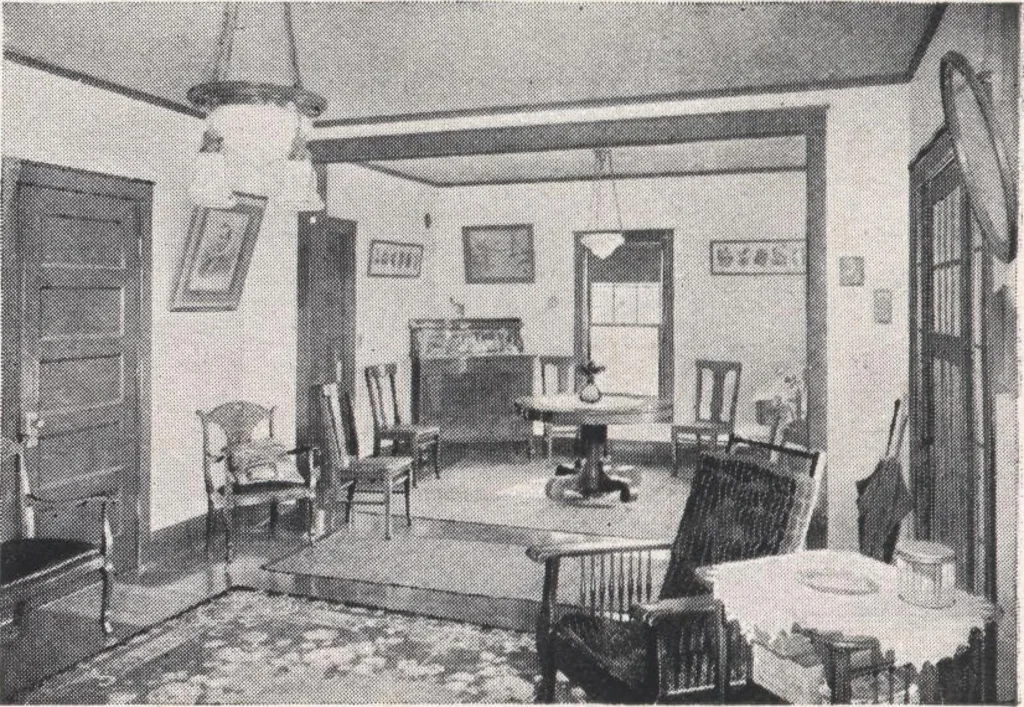
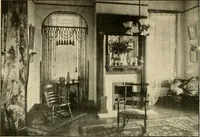
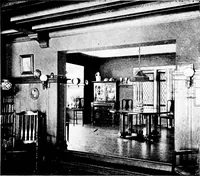
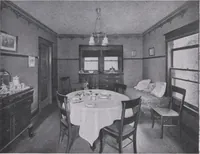
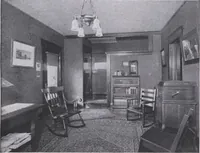
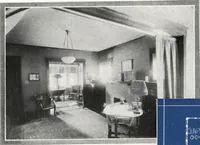
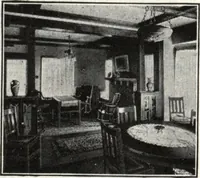
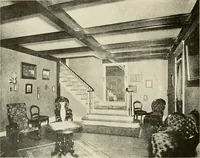
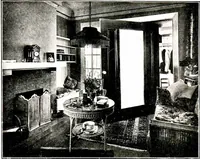
Rear View of the Arlington Interior View of the Arlington THE ARLINGTON C SO many of our customers own narrowcity lots and have repeatedly asked usfor an Arlington plan which will suittheir purpose, that we have designed theArlington C, 24 feet wide and 30 feetdeep, following as closely as possible…
Architecture, Domestic · Designs and plans
Internet Archive · Building Technology Heritage Library · Public Domain Mark 1.0. Free to use for anything.