Inside Out Library · Explore
Lewis homes: homes of character (1922)
Lewis Manufacturing Co. · Lewis Manufacturing Co. · leaf 133
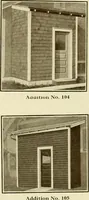
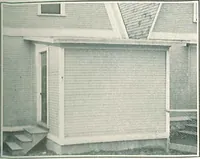
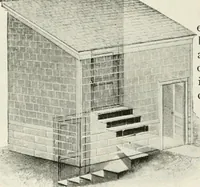
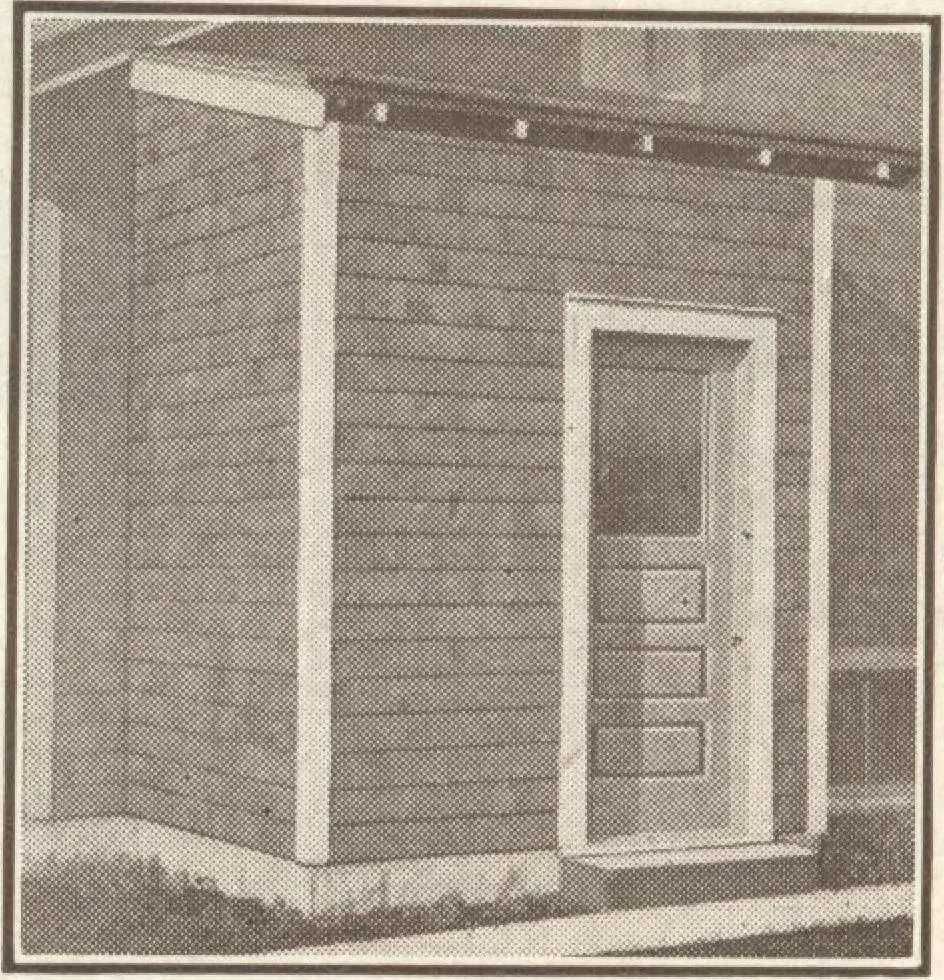 xtradoors for rearof house, oneto open topantry andone to porch,are included. AdditionNo. 102 A popular sleep-ing porch, pantryand back porchcombined. Size12x7\ Sleepingporch size llx66. Pantry 4x66. Back porch7 x 7. Also size10x6. Sleepingporch size9x56.Pantry 4 x 56.Back porch 5x6. AdditionNo.… … Addition No. 104 Addition No. 105 Addition No. 106 Addition No. 104 An enclosed grade cellarentrance, giving accessto kitchen and base-ment. Size 76 x 7.
Architecture, Domestic · Designs and plans · Openings · Doors · Windows · Plumbing · Fuel-fired domestic water heaters · Lighting · Lamps and ballasts
Internet Archive · Building Technology Heritage Library · Public Domain Mark 1.0. Free to use for anything.
More pictures from Lewis homes: homes of character
More like this