Louis Bossert & Sons, Inc. · Louis Bossert & Sons, Inc. · leaf 13
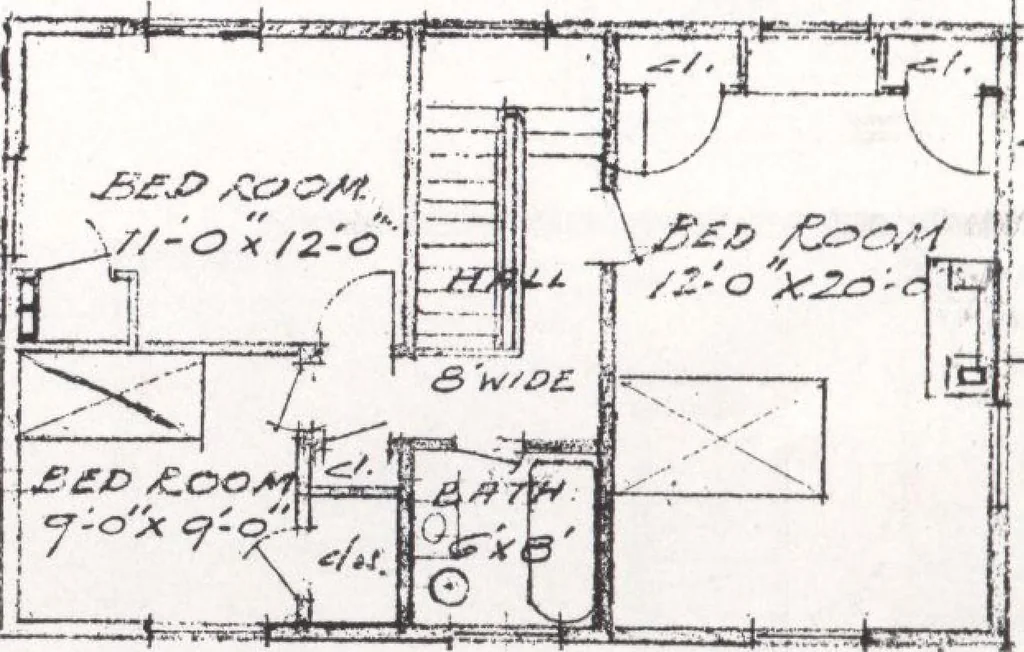
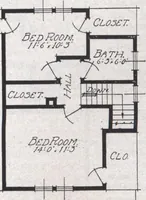
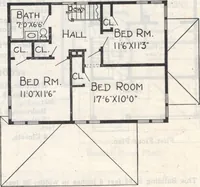
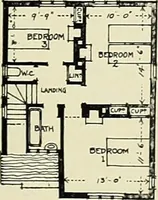
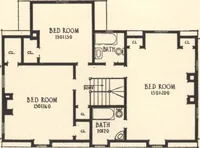
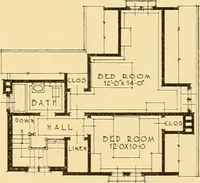
eeping with the charming simplicity of the exterior,the centre hall (with Colonial turned newel and balusterstair) opens through a wide cased opening directly into the wellproportioned living room with a vista of the porch beyond. TheDining Room on the left has good wall space for furniture and… … A-5*- c o je- 2nd FLOOR PLAN This remarkable little house has one large and two smallerbedrooms; the large room is just as big as the living room,with those attractive wardrobe closets built in at one end withuseful box seat below the window. It may be that one mightwish to reverse the bedrooms or…
Architecture, Domestic · Designs and plans
Internet Archive · Building Technology Heritage Library · Public Domain Mark 1.0. Free to use for anything.