Louis Bossert & Sons, Inc. · Louis Bossert & Sons, Inc. · leaf 26
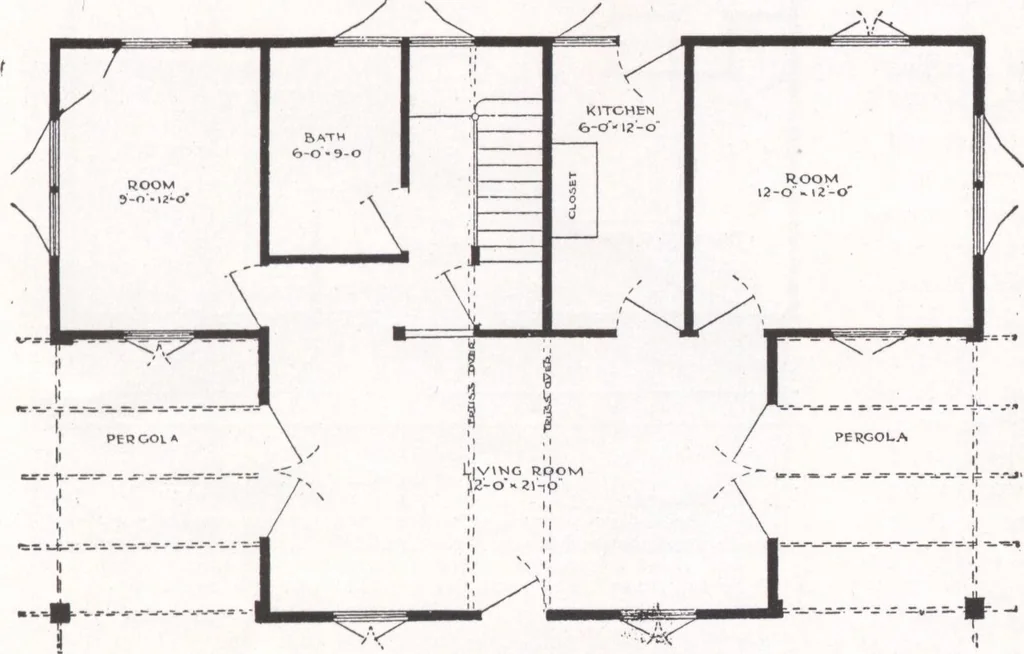
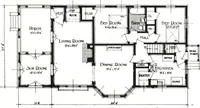
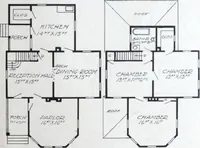
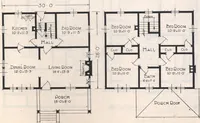
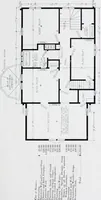
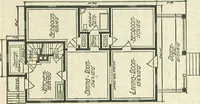
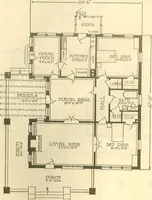
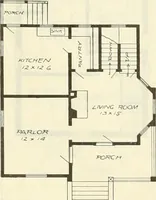
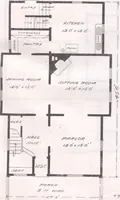
ace above and on both sides where ample storage spaceis provided. TRUE TO THE FARMHOUSE TYPE! Side walls and gable ends are finished with thick butt, wideold fashioned shingles laid 11 to the weather while the frontwall is finished with clapboards. Other interesting BossertFeatures are the moulding… … FIRST FLOOR PLAN Read What This ProudOwner Says Broad Channel, June 2, 1920, Your letter under date of May 4th only justreached me. I hope my answer will not be toolate. This is our fourth season in our BossertHouse and we certainly are well satisfied andnever fail to tell all inquiring friends or…
Architecture, Domestic · Designs and plans
Internet Archive · Building Technology Heritage Library · Public Domain Mark 1.0. Free to use for anything.