Lumber Dealers' Service Bureau · Lumber Dealers' Service Bureau · leaf 24
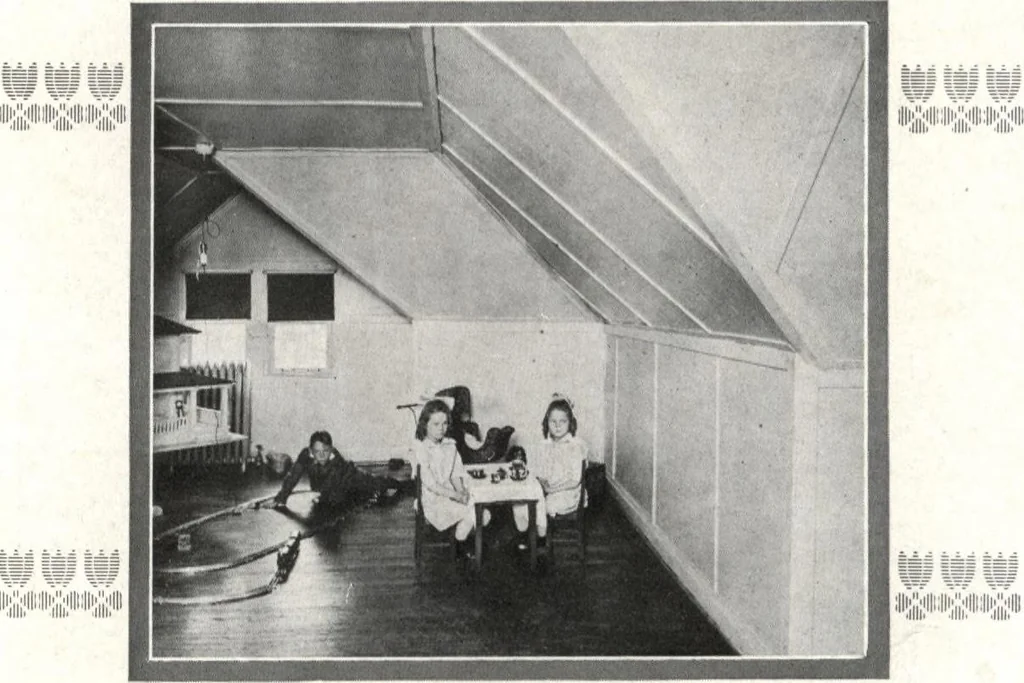
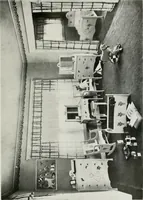
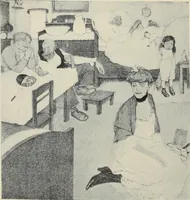
Bungalou? No. 1016 I HE 29-foot 6-inch by 43-foot 2-inch space that this Bungalow■*■ occupies has been neatly divided between a living room,dining room and kitchen, two bedrooms and a bath. The frontporch which has been cut into one corner of the building is in-cluded in these dimensions. The… … The interior illustration shown here is submitted asan idea for utilizing the spare room upstairs, withthe help of a little wallboard and paneling. Thisspace, ofttimes wasted, makes an ideal play-ground or nursery for the youngsters. i*; 1 mama i. ,;,! :Page 21
Architecture, Domestic · Designs and plans
Internet Archive · Building Technology Heritage Library · Public Domain Mark 1.0. Free to use for anything.