Lumber Dealers' Service Bureau · Lumber Dealers' Service Bureau · leaf 51
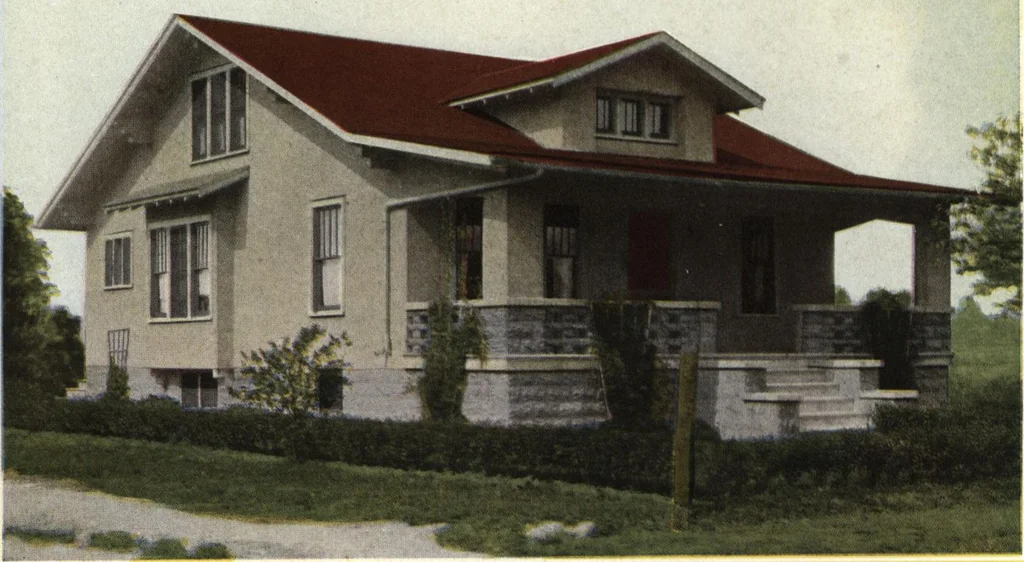
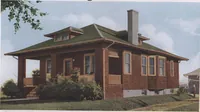
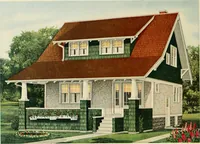
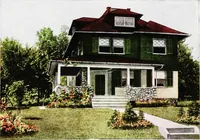
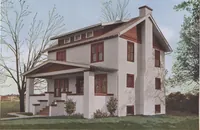
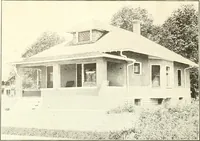
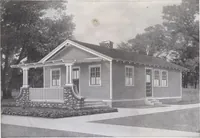
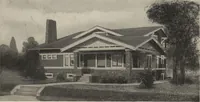
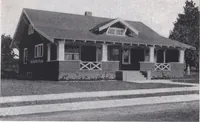
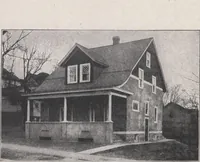
rmits these book-casesbeing used to form cozy-cornersaround the fireplace. THIS Home is 29 feet 8 inches wide by 48 feet6 inches long, with a 10-foot 4-inch front porch-The designer of this home has built into everynook and corner of it the maximum in comfort. Ithas a living room extending the full… … Story and a Half Home No. 3004 THIS Home is 28 feet by 37 feet 9 inches, witha 9-foot front porch. It has the average sizedliving, dining room and kitchen, with two bed-rooms and a bath, the last three mentioned beingseparated from the living room by a hallway whoseonly entrance is from the dining…
Architecture, Domestic · Designs and plans
Internet Archive · Building Technology Heritage Library · Public Domain Mark 1.0. Free to use for anything.