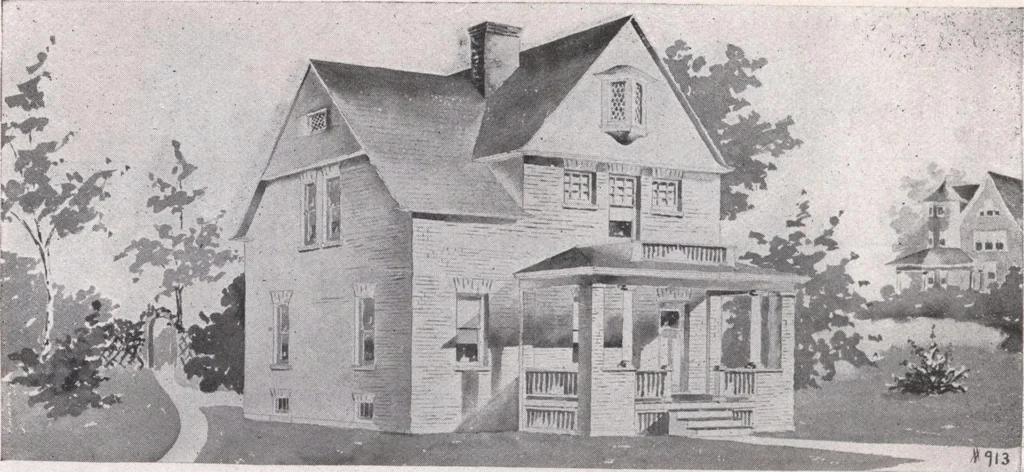
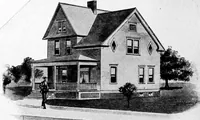
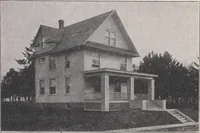
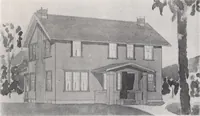
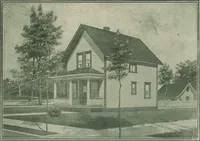
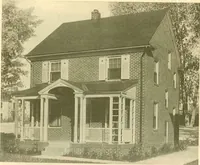
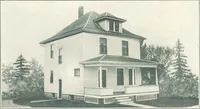
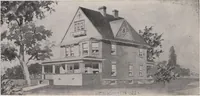
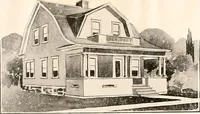
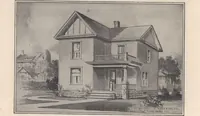
120 ATTRACTIVE HOMES … DESIGN The construction of the cottage herewithillustrated is of stone for the basement wallsup to the basement sill course. From thispoint to tops of second story windows brickis used, the facing brick being intended to beof selected common brick. The roof and ga-bles are of shingles. Striking…
Architecture, Domestic · Designs and plans
Internet Archive · Building Technology Heritage Library · Public Domain Mark 1.0. Free to use for anything.