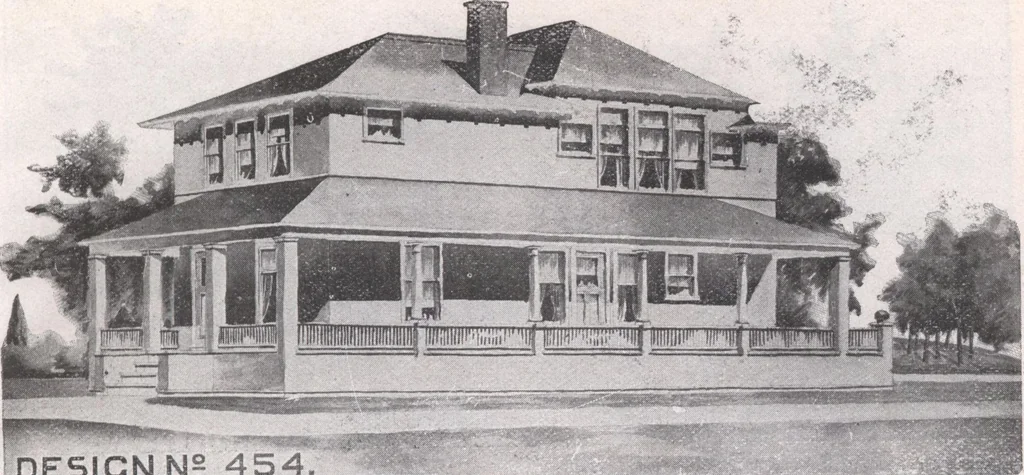
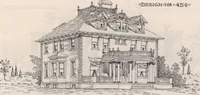
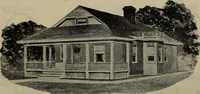
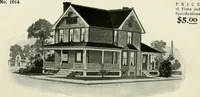
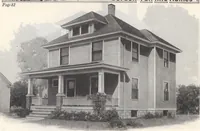
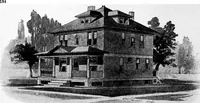
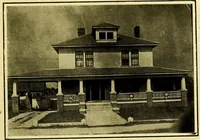
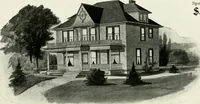
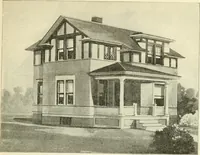
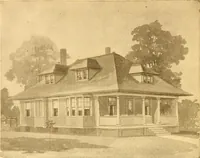
the hall and kitchen, a basement and hot airfurnace. The finish would be of pine or pop-lar, painted. Cost $2,745; width, 28 feet 10 inches; depth,33 feet 4 inches; height of basement, 7 feet;first story, 9 feet 5 inches; second story, 8 feet4 inches; lowest point of second story, 6 feet8 inches.… … DESIGN N~ 45 4 DESIGN K 454. The house herewith illustrated was designedfor a California or southern residence or fora summer cottage where basements and fur-nace are not needed, though these could bereadily added at an additional expense ofabout $225 for a full basement with cementfloor etc., and…
Architecture, Domestic · Designs and plans
Internet Archive · Building Technology Heritage Library · Public Domain Mark 1.0. Free to use for anything.