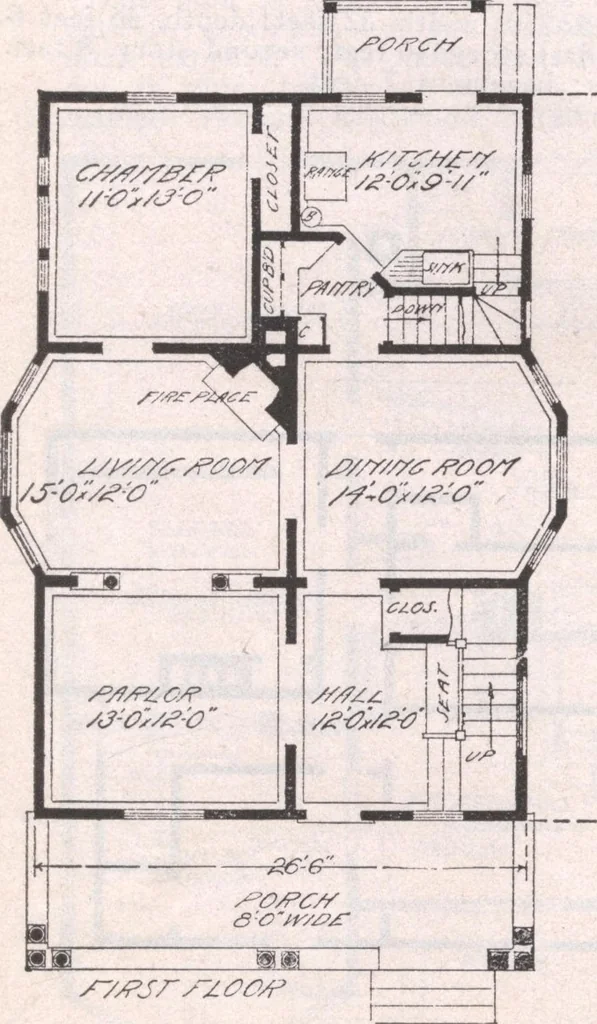
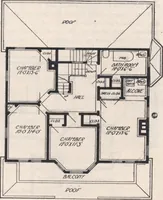
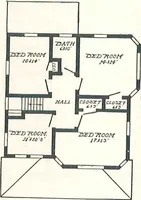
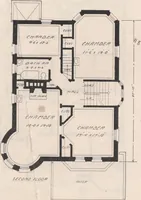
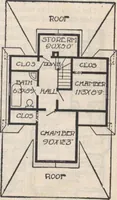
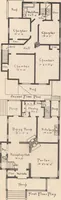
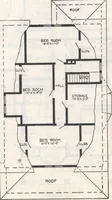
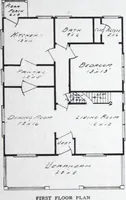
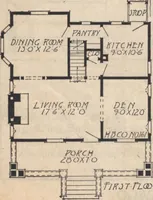
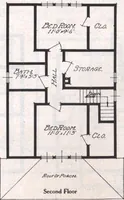
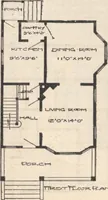
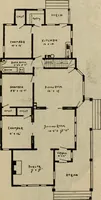
t extendsacross the principal run of stairway. At the .left is the parlor, immediately back of whichis the living room or back parlor, separatedfrom the front parlor by a columned archway,giving really the effect of one large room. Theback parlor is made doubly attractive by thebay window and open… … 5 K 761. room and large bath are secured on the sec-ond floor. The attic space is not available for muchbut storage, as the roof is low. It is reachedby a scuttle in second story hall. The basement extends under the entirehouse, stairway going down into laundry,which is complete with stone wash…
Architecture, Domestic · Designs and plans
Internet Archive · Building Technology Heritage Library · Public Domain Mark 1.0. Free to use for anything.