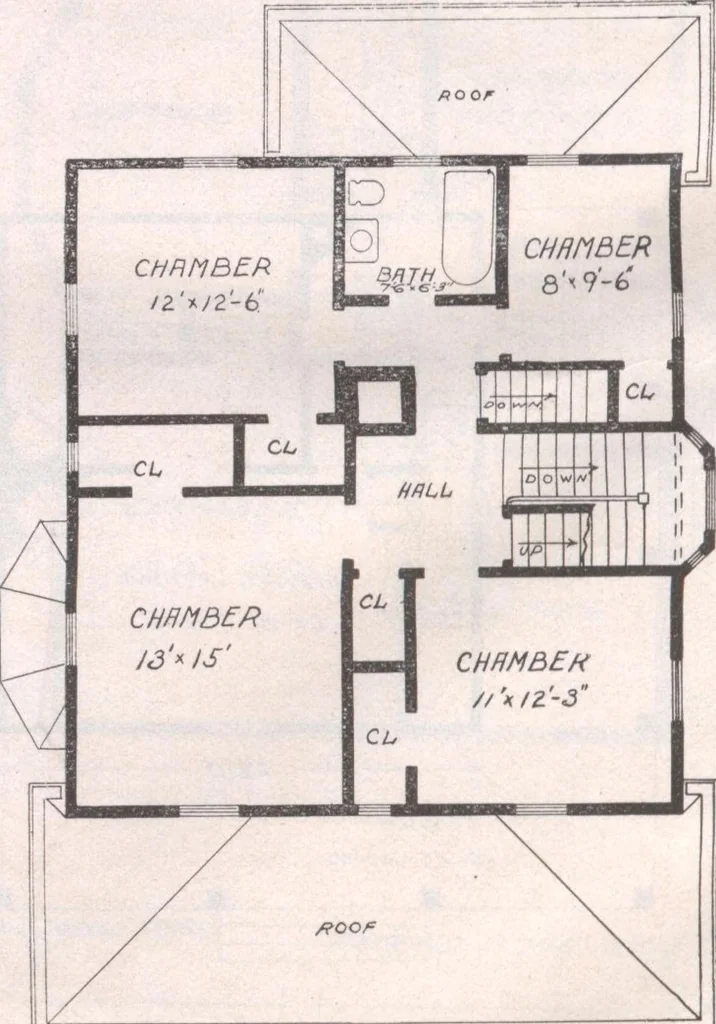
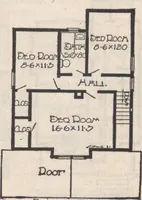
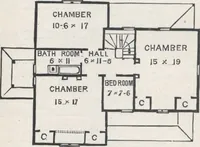
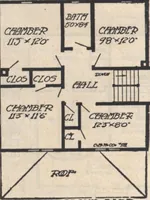
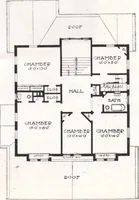
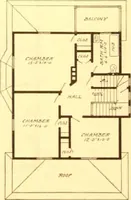
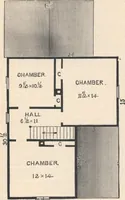
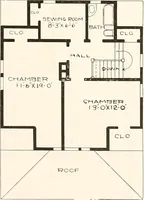
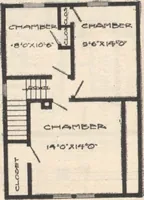
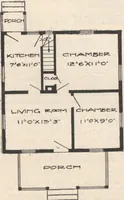
PORCH m # The main rooms of first floor are intendedto be finished in oak or birch with hardwoodfloors; balance of house, pine, poplar orcypress, painted or stained. Cost, $2,525; width, 30 feet; depth, 32 feet;height of basement, 7 feet 6 inches; first story,9 feet 8 inches; second story, 9 feet.… … CHMBEK SECOND FLOOR PLAN ATTRACTIVE HOMES 181 DESIGN K 1091. This design presents a pretty home in cot-tage style, a rather unusual exterior effectbeing obtained by the use of shingles for firststory, cement for second story and gables.The broad porch is the distinctive feature ofthe exterior. A…
Architecture, Domestic · Designs and plans
Internet Archive · Building Technology Heritage Library · Public Domain Mark 1.0. Free to use for anything.