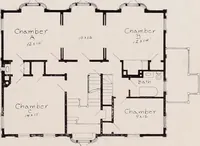
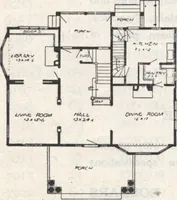
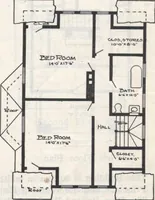
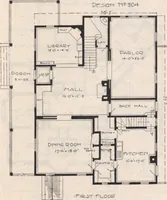
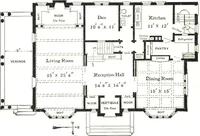
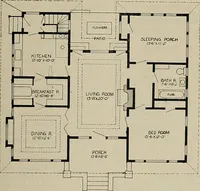
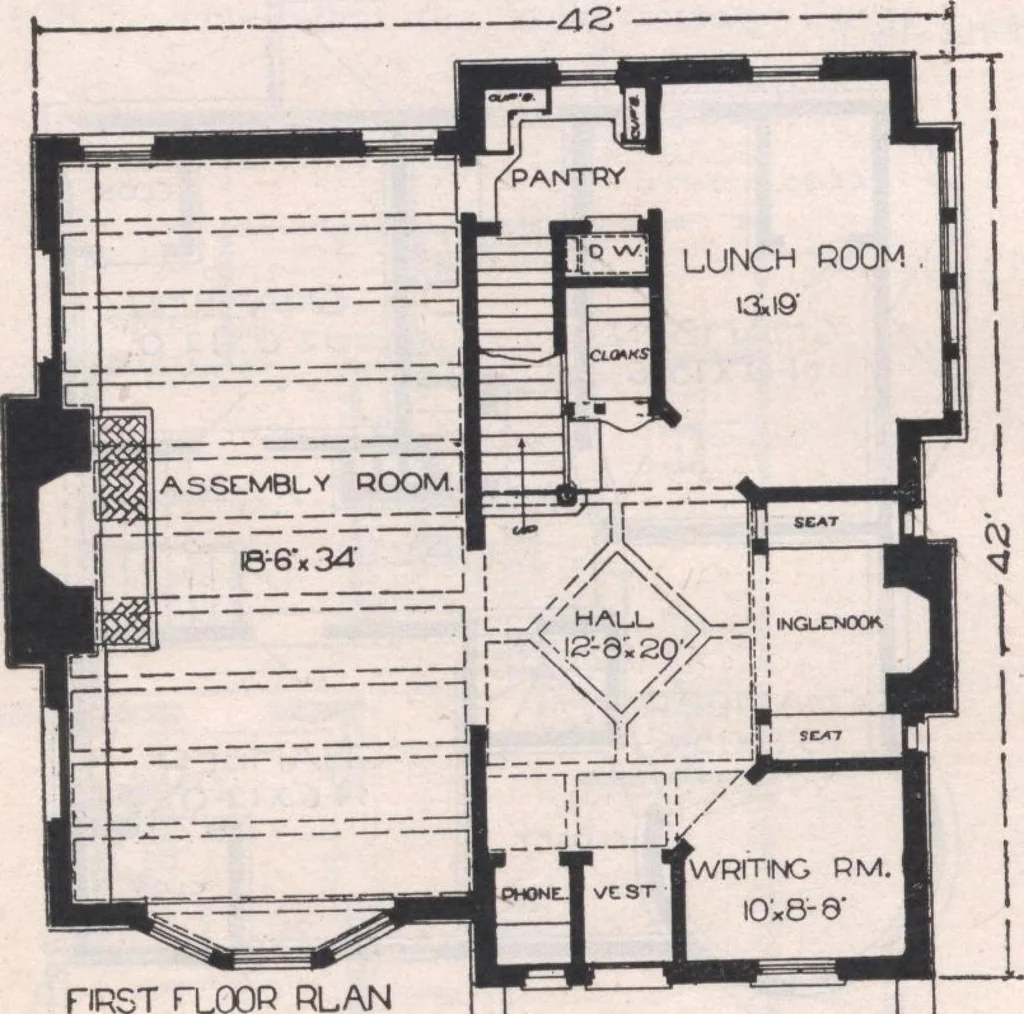
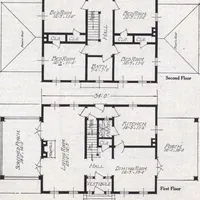
n of the proper home forthese organizations of primary importance. This entire building can be built of frame, butthe design has been made with reference to theuse of brick for the first story, with foundationsand trimmings of stone. Then, in the secondstory, and in the gables, a combination half… … K 688 passing through the vestibule, in a most attrac-tive reception hall, with the staircase leading tothe second floor directly in front, while at oneside is arranged a little space* for a check orcloak-room. At the left, through a wide arch-wav, is the main assembly room of generous…
Architecture, Domestic · Designs and plans
Internet Archive · Building Technology Heritage Library · Public Domain Mark 1.0. Free to use for anything.
![An illustration from Current architecture: published in connection with a joint exibition [sic] held in Boston November 1916 (1916)](https://img.insideoutlibrary.com/img/200/ia-currentarchitect1916bost-51-73.webp)