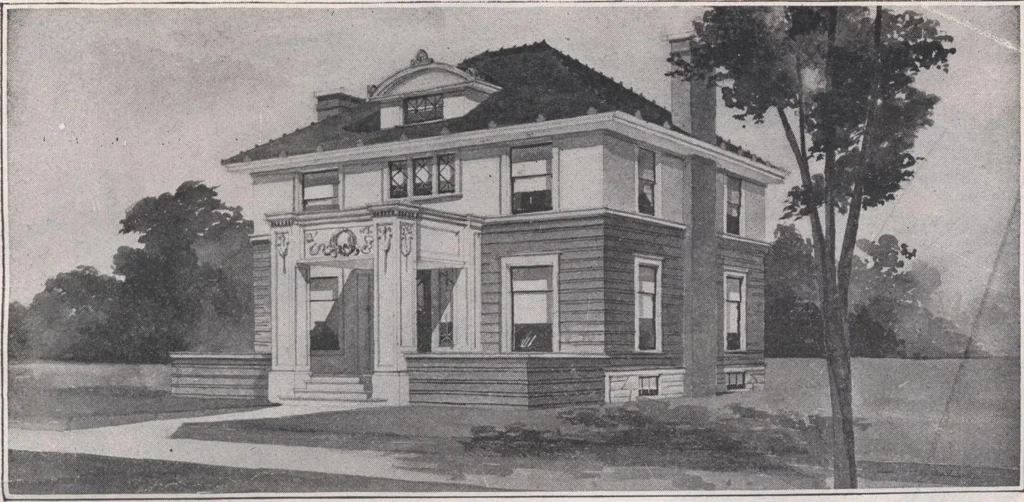
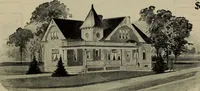
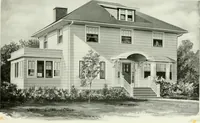
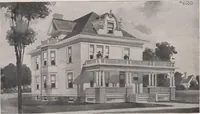
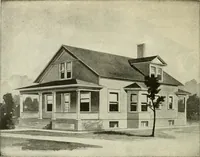
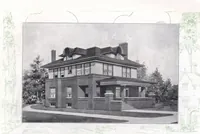
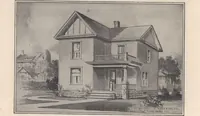
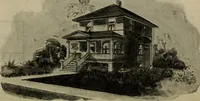
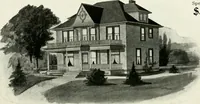
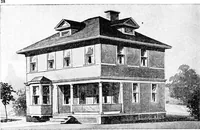
ATTRACTIVE HOMES 51 … DESIGN In this design the first story and porch wallsare sided with wide and narrow siding, laid firstone course of narrow and then two courses ofwide, etc. The second story exterior finish is ofcement mortar, put on metal lath. Entering the hall through the generous sized,well lighted vestibule,…
Architecture, Domestic · Designs and plans
Internet Archive · Building Technology Heritage Library · Public Domain Mark 1.0. Free to use for anything.