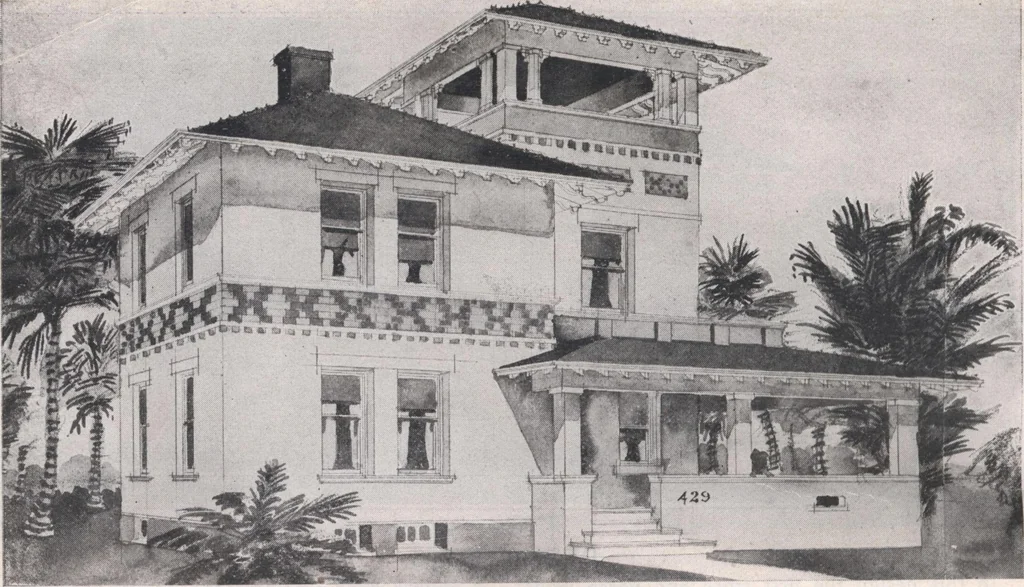
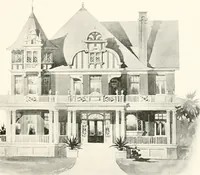
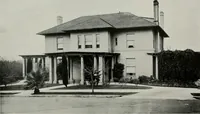
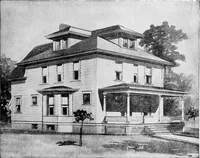
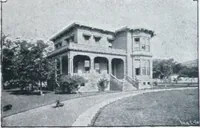
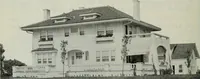
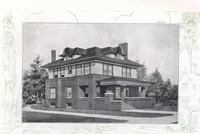
First Tloop Pla n Second Floo^> Plan 52 ATTRACTIVE HOMES … DESIGN K 429 No. 429 is especially designed for a Southernresidence, the superstructure being a veneer ofcement bricks. The plans call for a full base-ment, but no heating apparatus, it being intendedto heat the various rooms with the fireplaces pro-vided and stoves in the front chambers.…
Architecture, Domestic · Designs and plans
Internet Archive · Building Technology Heritage Library · Public Domain Mark 1.0. Free to use for anything.