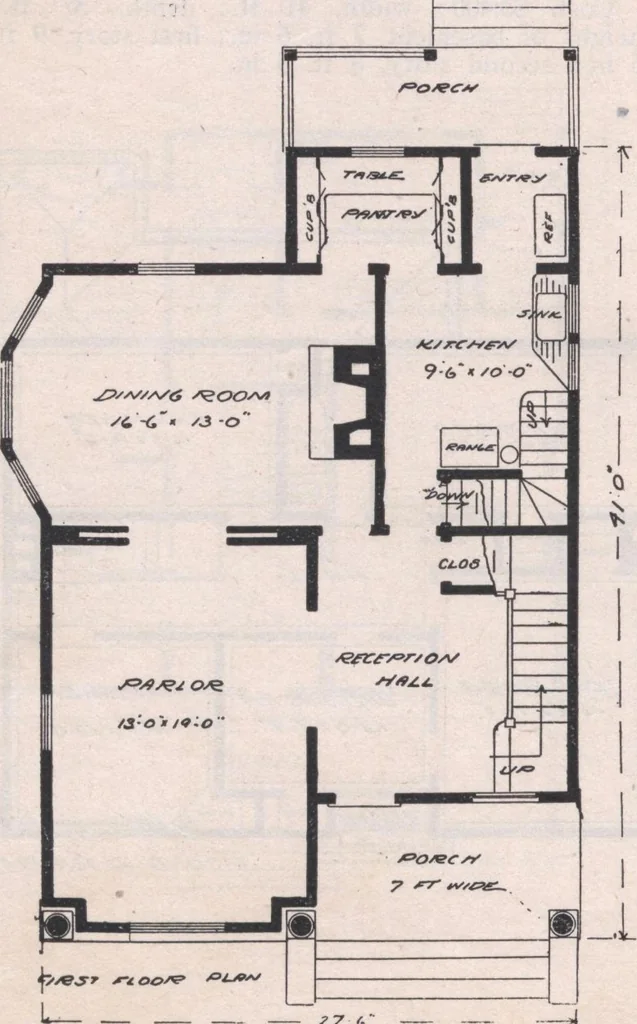
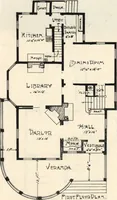
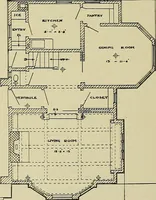
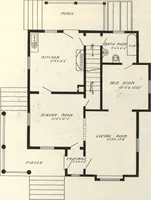
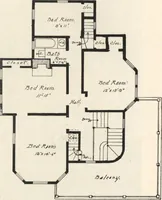
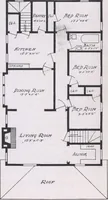
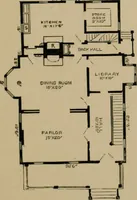
DESIGN K 971 A mos-t attractive and certainly, a model de-sign, of cementine construction. There is afull basement, hot air heating apparatus and out-side cellar entrance. The finish of first floor, hall, parlor and din-ing room, is of oak or birch; balance of house,pine, poplar or cypress, painted… … same being at head of back stairs. The roofwould have to be raised considerably to makethe attic available, which would mar the effectof the design. Cost, $2,650; width, 27 ft. 6 in.; depth, 35 ft.not counting 6 ft. rear entry extension; heightof basement, 7 ft. 6 in.; first story, 9 ft. 5…
Architecture, Domestic · Designs and plans
Internet Archive · Building Technology Heritage Library · Public Domain Mark 1.0. Free to use for anything.