Montgomery Ward and Co. · Montgomery Ward and Co. · leaf 13
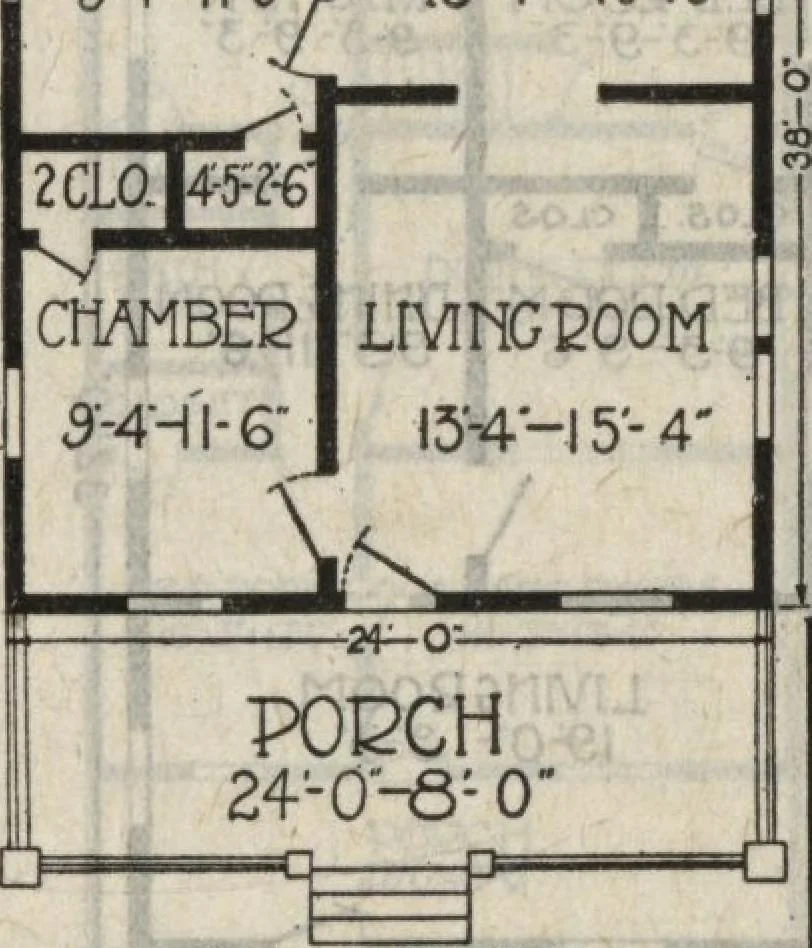
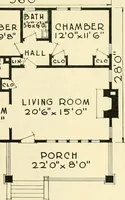
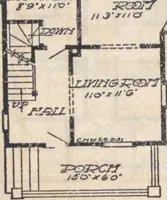
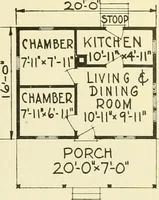
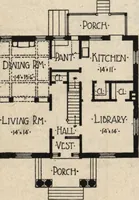
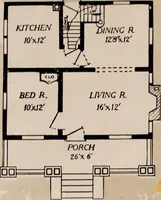
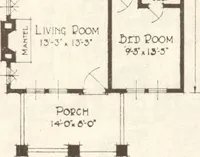
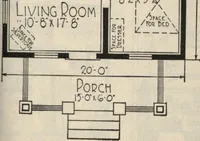
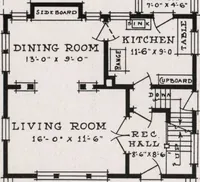
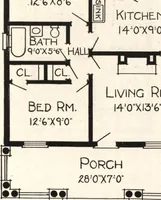
(OlAMBEPl DINING-BOOM9:4-ll-0l 15-4—10-10 … FL0012 PLAN 24 feet wideby 38 feet deepexclusive ofrear addition We do not quoteprices on heating andplumbing becausetemperature andlocal conditions makeit advisable to figureeach home with thoseconditions in mind.Write for estimatesof these. _ For Lighting Fix-tures see pages 66and 80. Montgomery…
Architecture, Domestic
Internet Archive · Building Technology Heritage Library · Public Domain Mark 1.0. Free to use for anything.