Montgomery Ward and Co. · Montgomery Ward and Co. · leaf 21
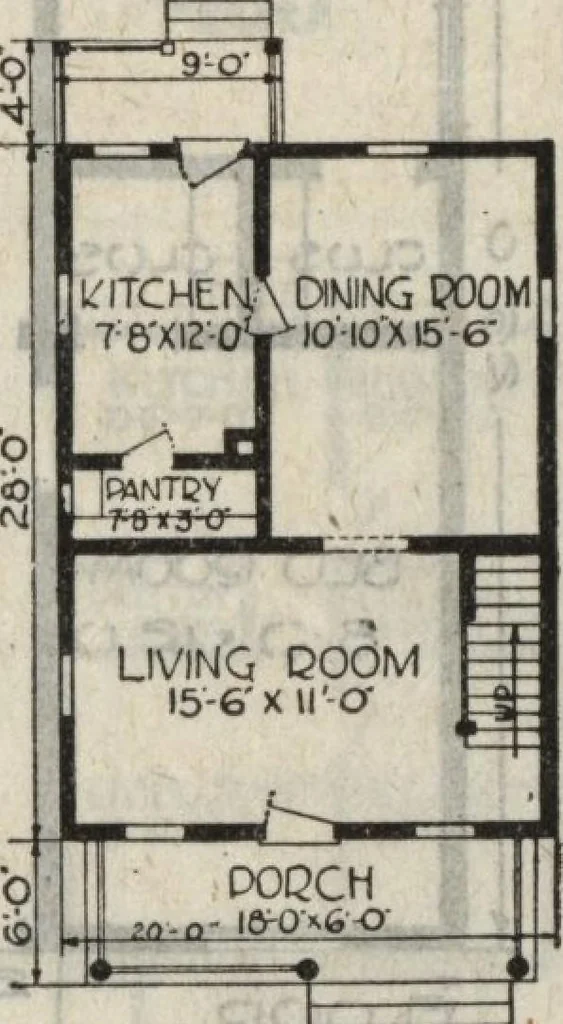
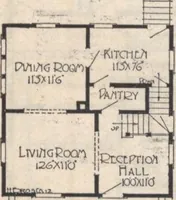
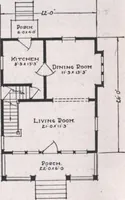
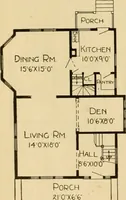
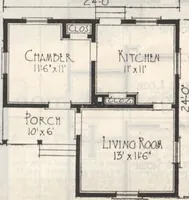
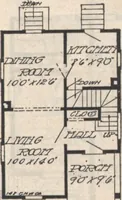
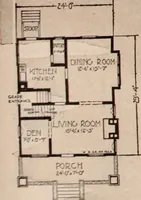
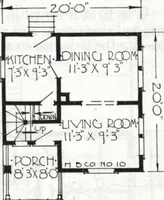
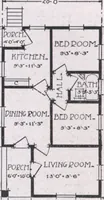
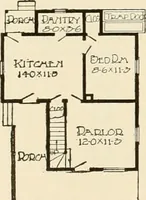
between dining room and kitchen. Possible Changes Omit rear porch. Grade entrance, addition No. 1 or 2,see page 67 or basement stairs under stairs to secondfloor. Cellar sash, see page 7. Omit door between tworear bedrooms. We do not quote prices on Heating and Plumbingsystems because temperature… … FJDST fLOOC PLAN20 feet wide by28 feet deep
Architecture, Domestic
Internet Archive · Building Technology Heritage Library · Public Domain Mark 1.0. Free to use for anything.