Montgomery Ward and Co. · Montgomery Ward and Co. · leaf 27
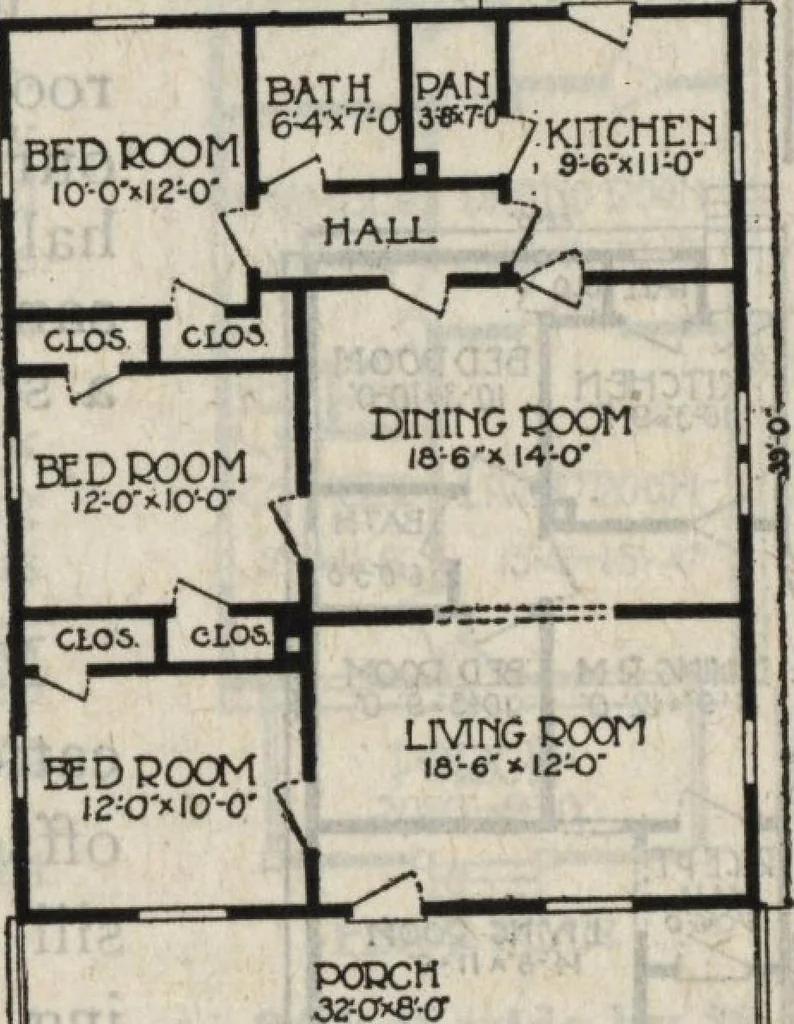
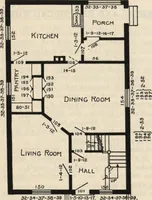
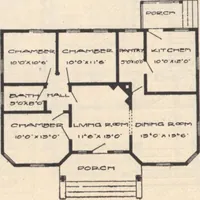
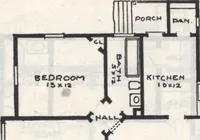
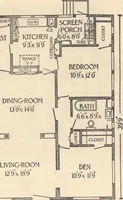
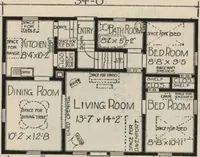
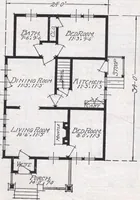
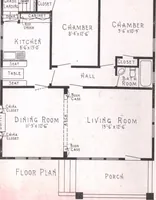
es x 6 feet 8 inches, bevelplate Van Dyke design. See page 64. Back Door, 2 feet 8 inches x 6 feet8 inches, glazed. Inside doors, 1% inches thick, 5-cross panel Bungalow.Double action door between dining room and kitchen. Possible Changes Dormer omitted. Wardway Disappearing Stairs in rear hall.… … Many People Do Not Know— (Continued from page 24)material, so only regular sizes as carried by that factory would be spe-cified. A difference so slight that the eye would not detect it—an inch ortwo—in size of windows, may make the frames, windows and trim allspecial, which always adds from 10 to…
Architecture, Domestic
Internet Archive · Building Technology Heritage Library · Public Domain Mark 1.0. Free to use for anything.