Montgomery Ward and Co. · Montgomery Ward and Co. · leaf 33
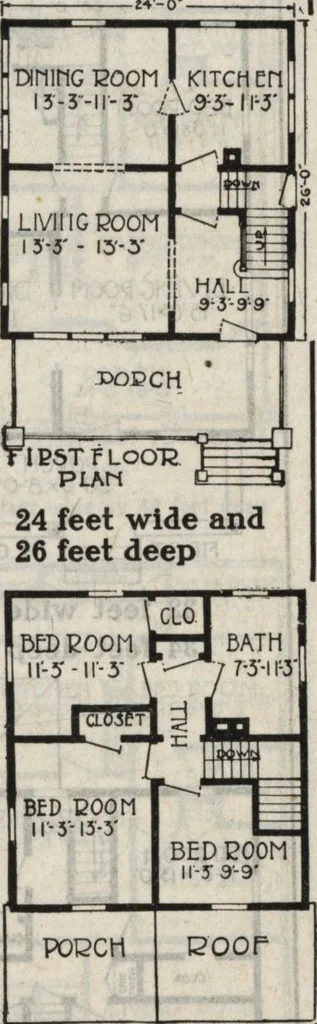
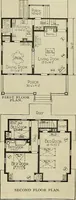
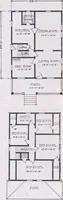
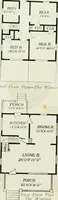
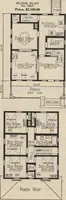
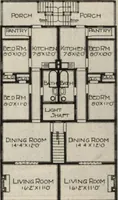
or joists, 2x8 inches.Studding and rafters, 2x4 inches. Ceiling joists, 2x6 inches.Select maple flooring, *§x2^ inches for reception hall, livingroom, and dining room. Mirror door rear reception hall.Windows 2-light check rail, glazed. Weights and pulleys.Front door, 3x7 feet, Whittier design,… … • 5EC0rtD FLOOR PLW1 Possible Changes Omit Dormer. Install Mission Colonnade between reception hall and livingroom; also writing desk and bookcase colonnade between living and diningroom. Yorktown Buffet rear wall of dining room with casement window ateach side, omitting the window, as shown. Costs…
Architecture, Domestic
Internet Archive · Building Technology Heritage Library · Public Domain Mark 1.0. Free to use for anything.