Montgomery Ward and Co. · Montgomery Ward and Co. · leaf 37
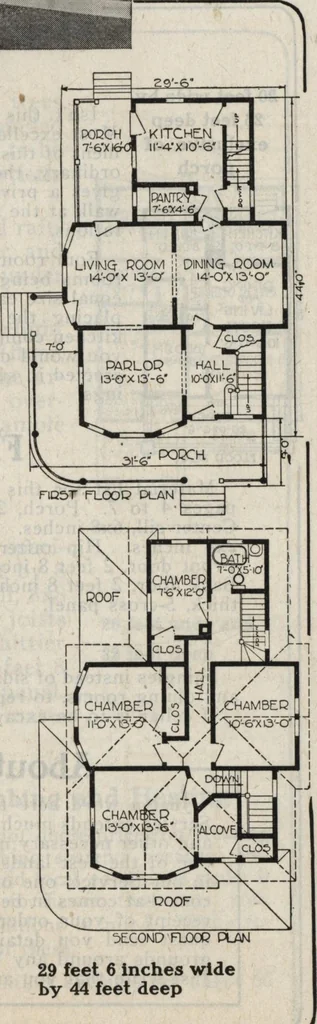
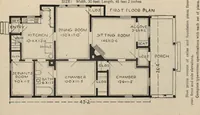
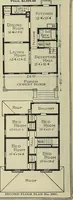
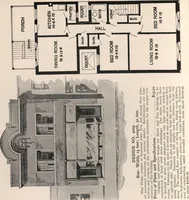
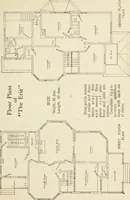
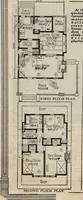
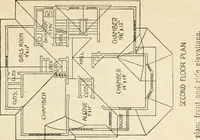
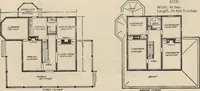
of closet in recep-tion hall, placing doorunder stairs at thatpoint. Mission Colon-nade in archway betweenparlor and living room;and sliding doors orcolonnade between re- ception hall and pailor. These changes can bemade by carpenter onthe job. Heating and Plumbing We do not quote prices onHeating… … SECOND RjOOP PLAN 29 feet 6 inches wideby 44 feet deep Montgomery Ward & Co.K —35-- Book of Homes Florida $653 NotReady-Cut 20 feet wide by26 feet deepexclusive ofporch
Architecture, Domestic
Internet Archive · Building Technology Heritage Library · Public Domain Mark 1.0. Free to use for anything.