Montgomery Ward and Co. · Montgomery Ward and Co. · leaf 53
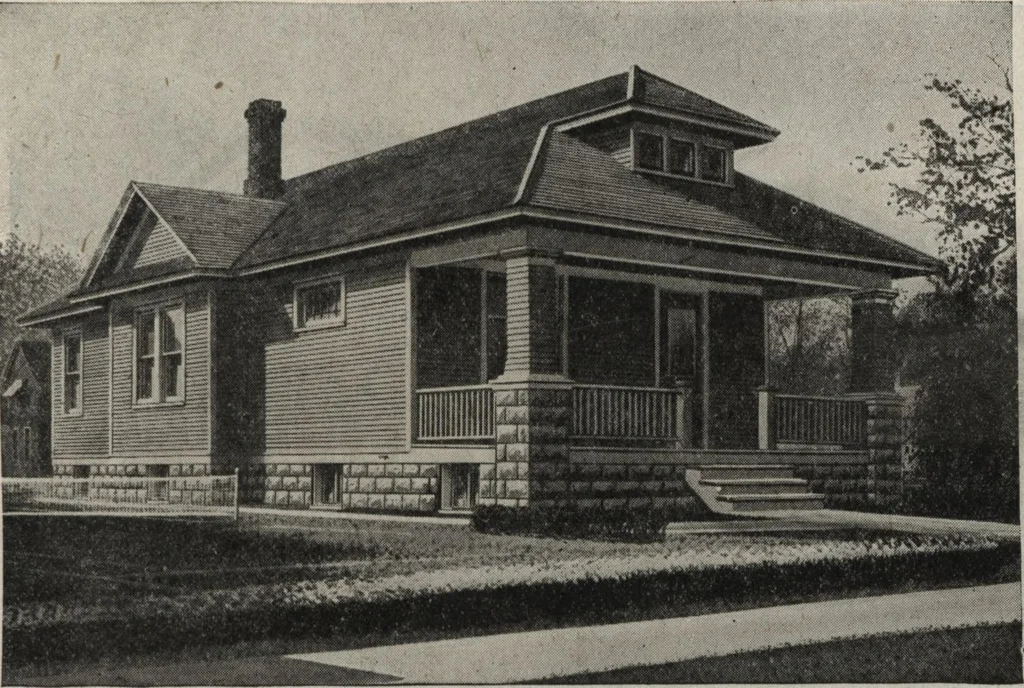
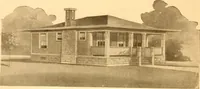
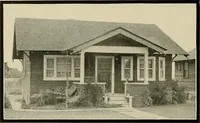
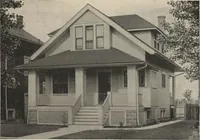
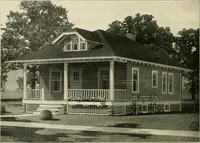
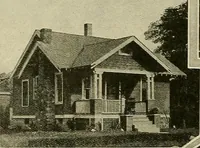
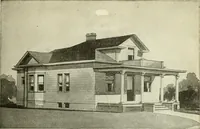
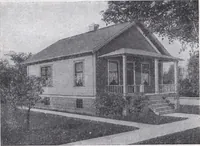
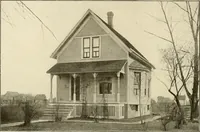
door, 2 ft. 8 in. x 6 ft. 8 in., 5-cross panel. Windows, |check rail, Pilgrim design. t Inside doors, \y% in. thick, !2-panel. Select maple flooring, 11x2*4 in. in living and jdining rooms. Bookcase colonnade between living room jand dining room. Yorktown Buffet rear dining room, see Jpage 64.… … The simple lines and fine proportion of this littlehome are among its chief attractions. The treat-ment of the dormer, narrow siding and heavy sidedporch columns, all present a pleasing variation. Thewide front porch, under the main roof, when screenedin is practically an extra room. The front door…
Architecture, Domestic
Internet Archive · Building Technology Heritage Library · Public Domain Mark 1.0. Free to use for anything.