Montgomery Ward and Co. · Montgomery Ward and Co. · leaf 57
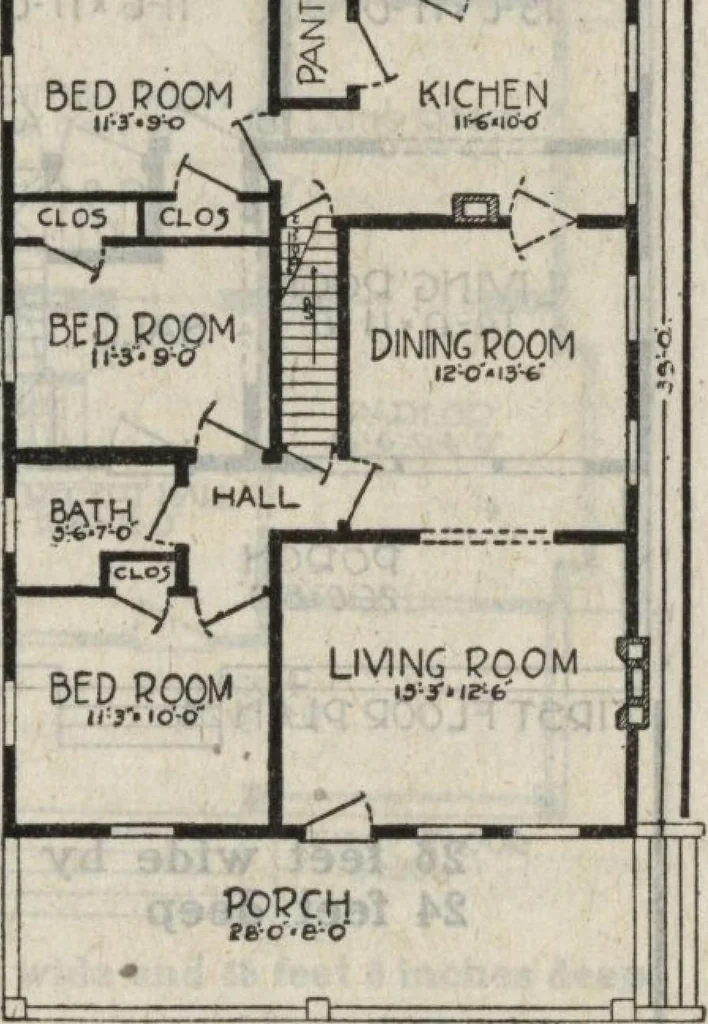
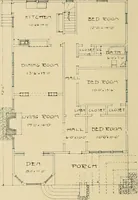
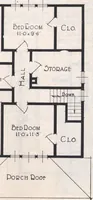
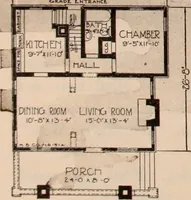
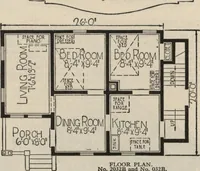
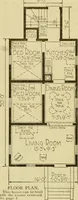
oms or attic stairs. Ceiling joists for thesecond floor have been made heavy so, at any time when desired, one or even two small, pleasantsleeping-rooms may be made on the second floor, In planning for such rooms, we recommend ourProtecto Wall Board for wall surface, thereby doing away with the… … Yale Specifications Material list for this home follows the general specifications as given on pages 4 to 7. Porch,28x8 feet. Height of ceiling, 8 feet 6 inches. Girder, 6x8 inches. Joists, 2x8 inches. Ceilingjoists, 2x0 inches. Studding and rafters, 2x4 inches. Windows, 2-Iight check rail, except…
Architecture, Domestic
Internet Archive · Building Technology Heritage Library · Public Domain Mark 1.0. Free to use for anything.