Inside Out Library · Explore
Book of homes (1917)
Montgomery Ward and Co. · Montgomery Ward and Co. · leaf 58
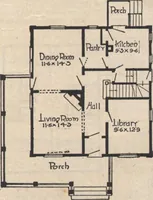
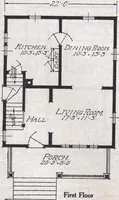
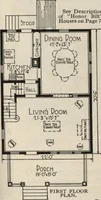
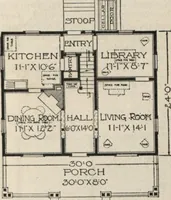
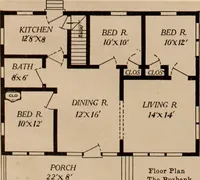
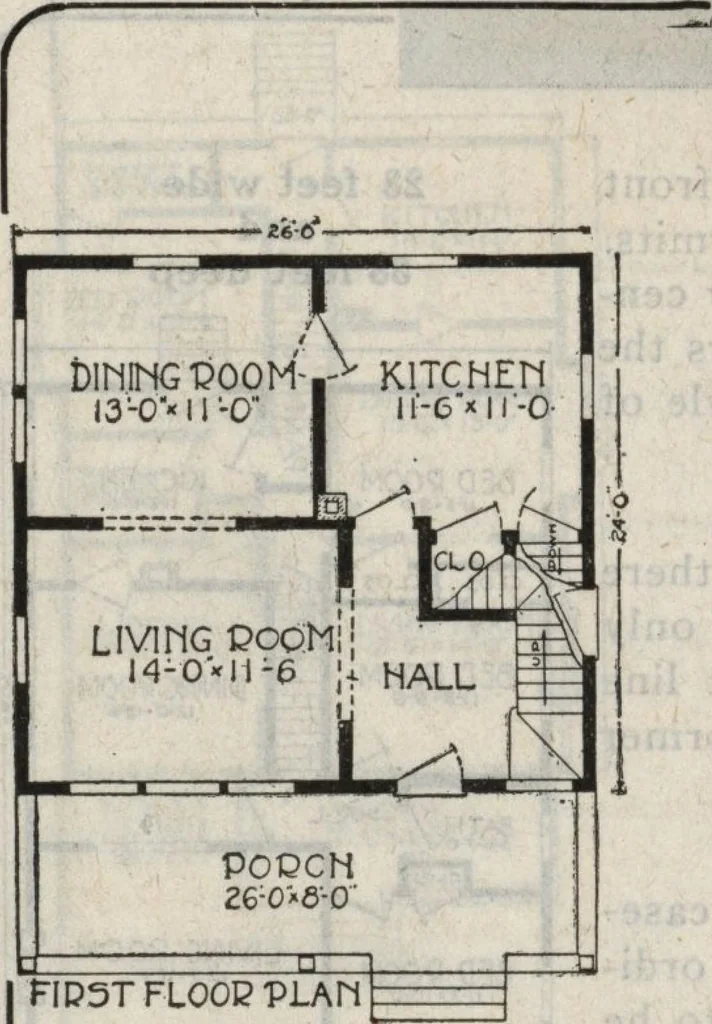 eral specifications as given on pages 4 to 7. Porch,28x8 feet. Height of ceiling, 8 feet 6 inches. Girder, 6x8 inches. Joists, 2x8 inches. Ceilingjoists, 2x0 inches. Studding and rafters, 2x4 inches. Windows, 2-Iight check rail, except dining-room. Front door, 2 feet 8 inches by 6 feet 8 inches.…
Architecture, Domestic
Internet Archive · Building Technology Heritage Library · Public Domain Mark 1.0. Free to use for anything.
More pictures from Book of homes
More like this