Montgomery Ward and Co. · Montgomery Ward and Co. · leaf 11
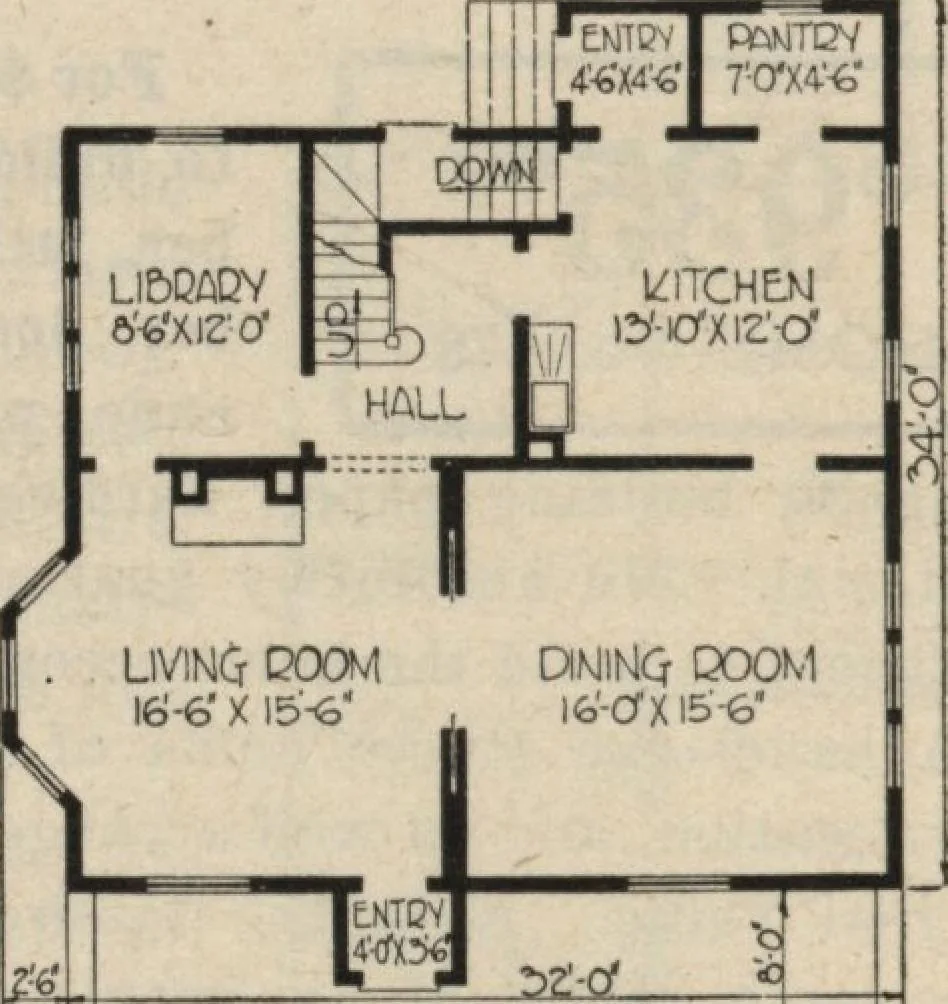
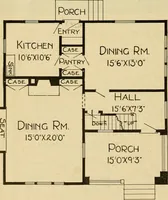
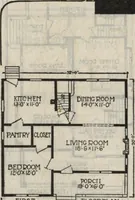
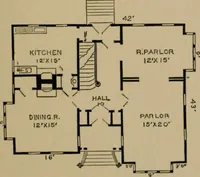
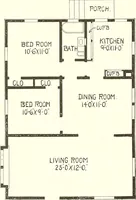
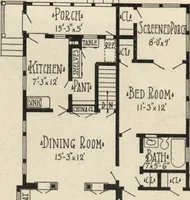
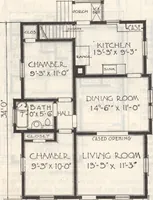
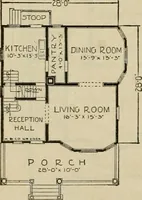
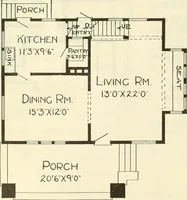
all andmedicine case in bathroom. Yellow Tine trim. Ceilings, 8 feet 8 inches high. BASEMENT Excavated under entire house.Seven feet to joists. Cement floor. Lighted by two light cellar sash. Heating and Plumbing WRITE FOR DETAILED ESTIMATES Warm Air Heating Plant, complete. $ 91.25 Steam Heating… … [♦] HI FlBDT FLDOQ PLAN Size, exclusive of porchesWidth, 34 feet, 6 inches. Length, 34 feet.
Architecture, Domestic
Internet Archive · Building Technology Heritage Library · Public Domain Mark 1.0. Free to use for anything.