Montgomery Ward and Co. · Montgomery Ward and Co. · leaf 19
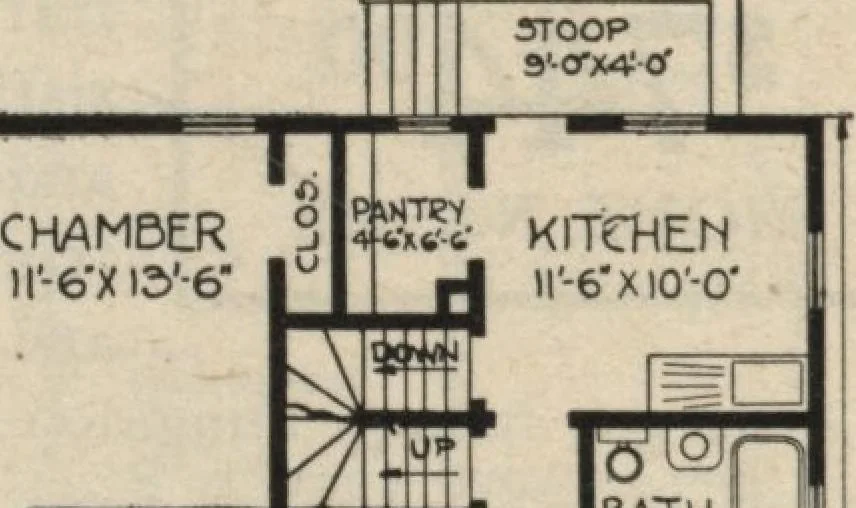
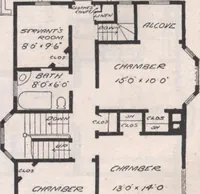
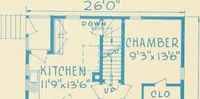
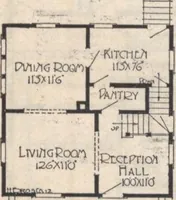
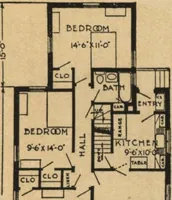
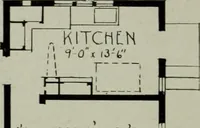
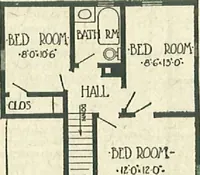
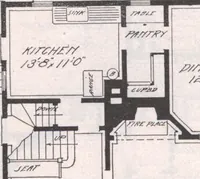
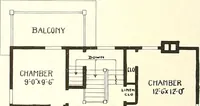
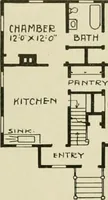
just inside the kitchen. Kitchen is compact and well arranged,rear stoop, and pantry, in which is plenty of shelf room, and a pantry case. Threegood sized chambers, each with plenty of light and closet room, and the bathroom,complete the layout. Bathroom has medicine cabinet. Yellow Pine trim… … ROOM ei-CXW-O I CHAMBER 1 lO-CXIO-O LIVING ROOM te>-6x o-cr CHAMBERMS6*X tOO PORCHE&-orx&-o FLOOR PLAN Size, exclusive of porches: Width, 34 feet.Length, 4 2 feet, 6 Inches, Inclusive of bays. Read Our Free PlanOffer on Page Two Heating and Plumbing . WRITE FOR DETAILED ESTIMATESWarm Air…
Architecture, Domestic
Internet Archive · Building Technology Heritage Library · Public Domain Mark 1.0. Free to use for anything.