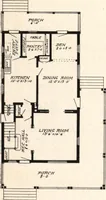
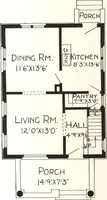
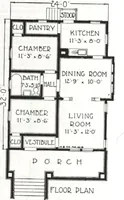
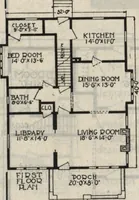
Montgomery Ward and Co. · Montgomery Ward and Co. · leaf 6
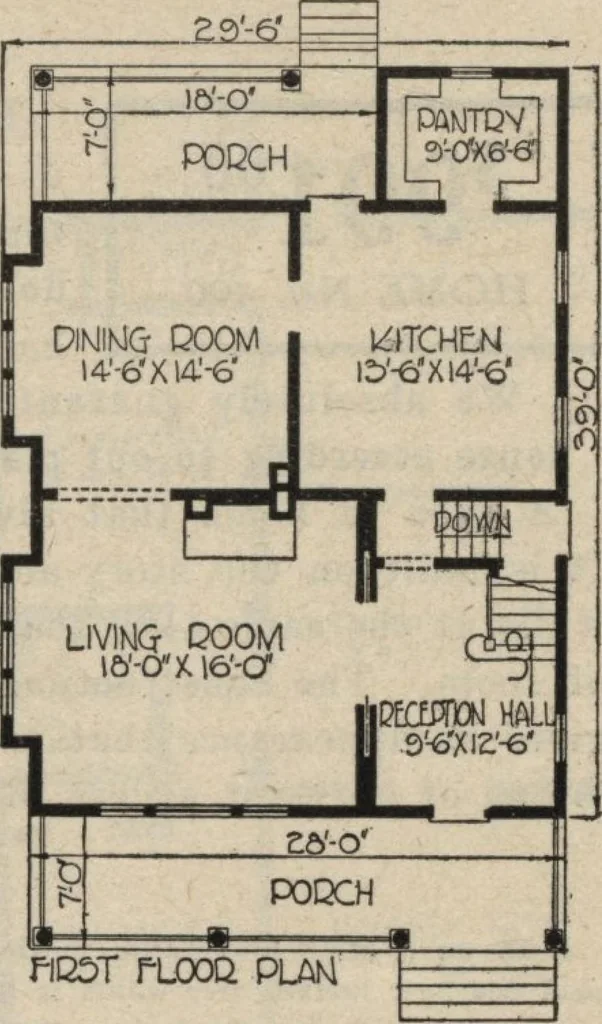
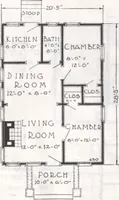
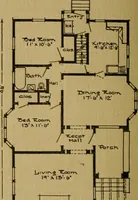
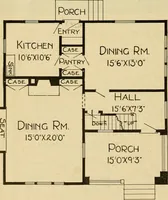
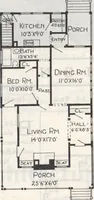
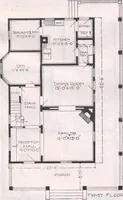
oom. Surely amost attractive layout. Finished in choice Yellow Pine. Medicine cabinet in bathroom. Ceilings,8 feet 4 inches. Good sized attic, with stairway from closet and floor. BASEMENT Excavated under entire house. Cement floor. Lighted by cellar sash. Height, 7 feet fromfloor to joists.… … fiGDT rum PLAN Size, exclusive of porch 29 ft. 6Inches wide; 39 ft. long.
Architecture, Domestic
Internet Archive · Building Technology Heritage Library · Public Domain Mark 1.0. Free to use for anything.