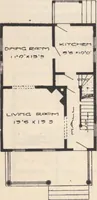
Montgomery Ward and Co. · Montgomery Ward and Co. · leaf 60
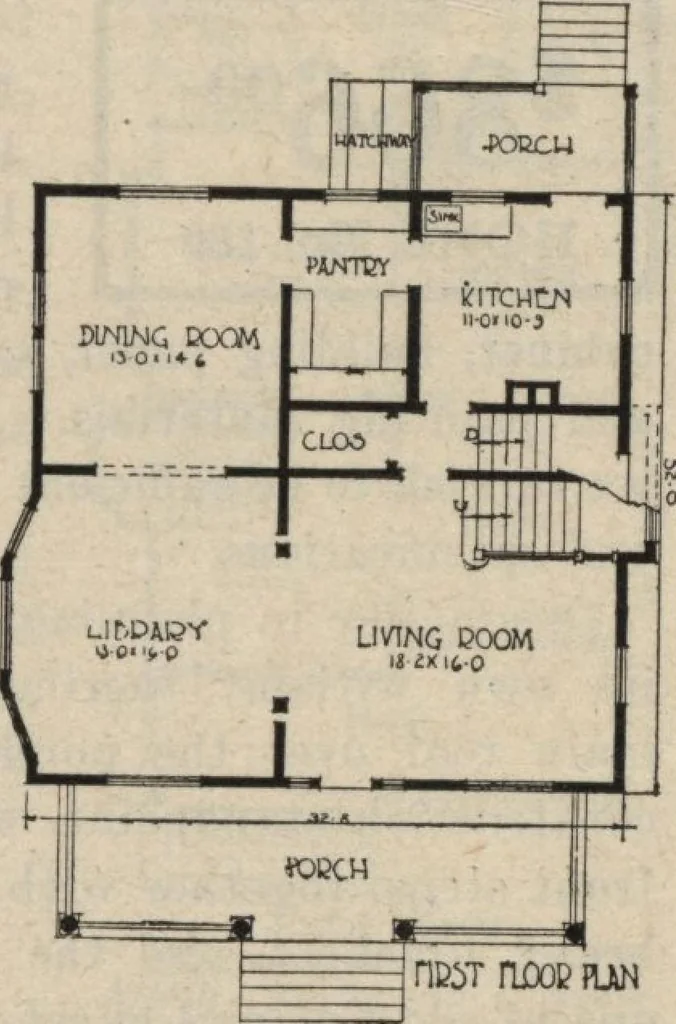
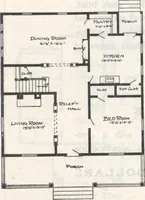
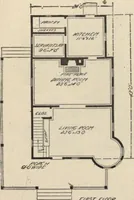
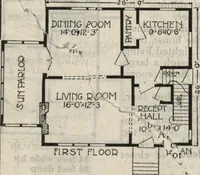
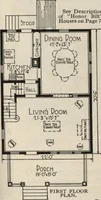
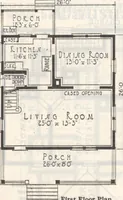
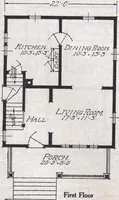
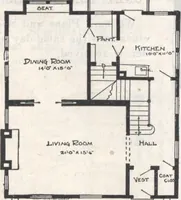
ws throughoutYellow Pine trim and doors. Ceilings, 9 feet high. SECOND FLOfo R From the central hall open the four bedrooms, bath and attic stairs. Each chamber is lightand airy, with closet, and there is an extra closet in hall. The front right chamber is especiallydesirable, having a bay on one… … OKI rUDOP HJIM SIZE Exclusive of Porches: Width, 34 feet2 inches. Length. 3 2 feet, in-clusive of bay. Excavated under entire house.Seven feet to joists. Cement floor. Inside and outside entrance. Cellar sash.
Architecture, Domestic
Internet Archive · Building Technology Heritage Library · Public Domain Mark 1.0. Free to use for anything.