Montgomery Ward and Co. · Montgomery Ward and Co. · leaf 61
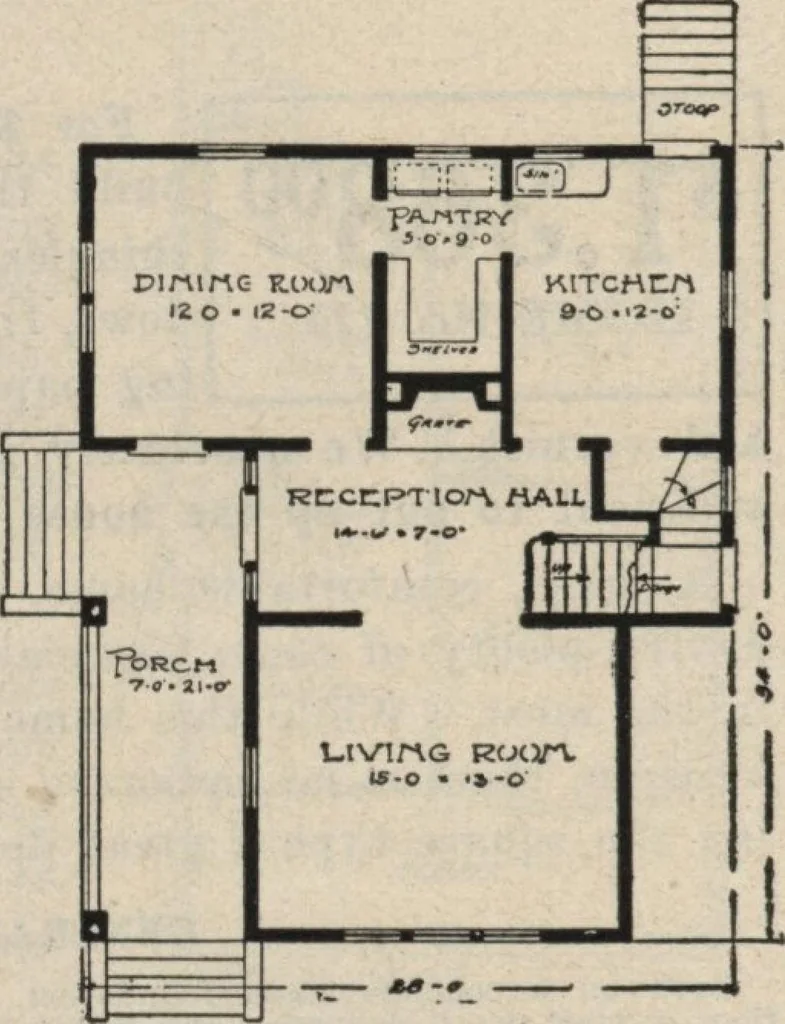
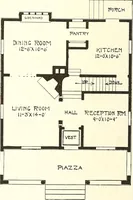
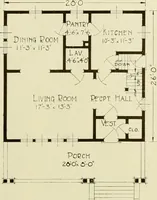
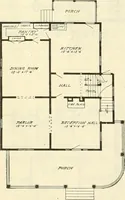
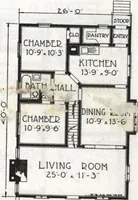
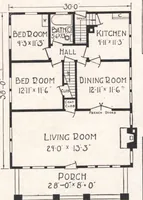
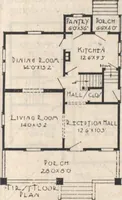
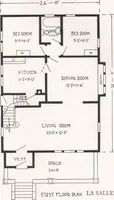
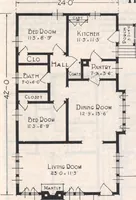
irs and grade entrance from kitchen. Yellow Pine trimthroughout. Ceilings, 8 feet 9 inches high. SECOND FLOOR Second floor is reached by stairs from reception hall, lighted by two windows atlanding. All rooms open off hall. Three good sized light bedrooms, trimmed inchoice Yellow Fine. Medicine… … First Floor Plan Size, exclusive of porches:Width. 28 feet.Length, 34 feet CHAMBERl2-(rxi20
Architecture, Domestic
Internet Archive · Building Technology Heritage Library · Public Domain Mark 1.0. Free to use for anything.