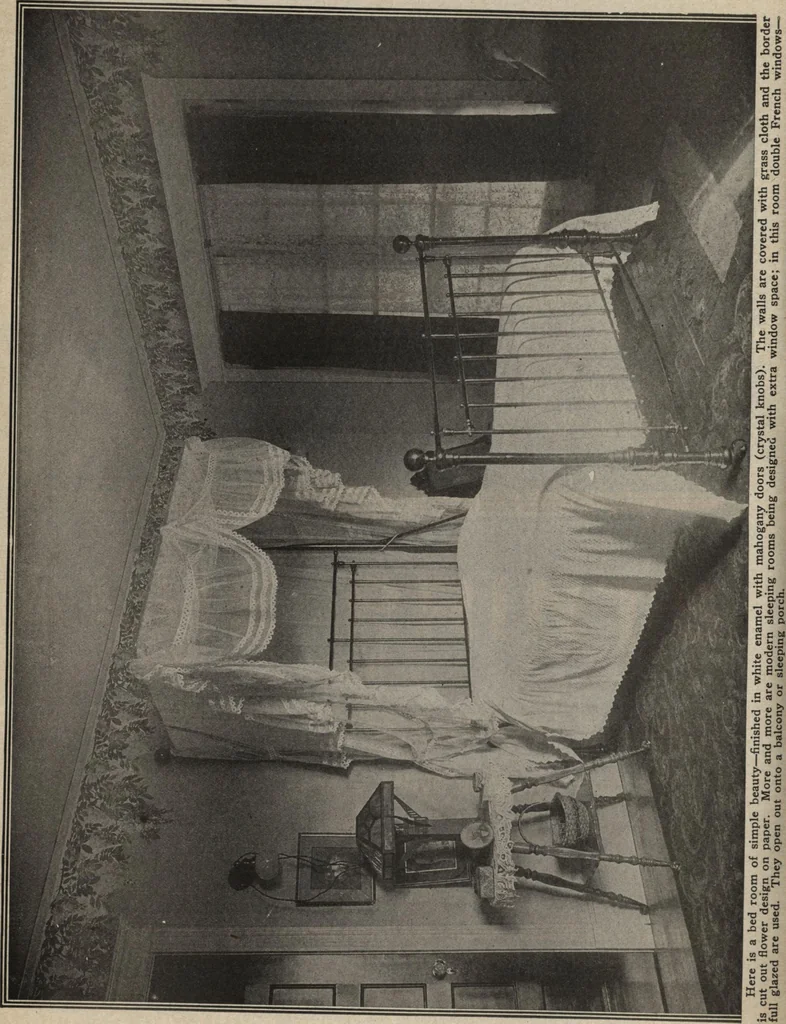
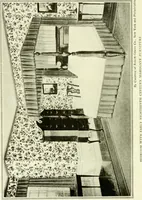
Inside Out Library · ExploreOur farm and building book. (1915)William A. Radford · Radford Architectural Company · leaf 135First Floor Plan. Arrangement of Six-Room Cement Second Floor Plan.Plastered Bungalow. Size 24 by 32 Feet 130 OUR FARM AND BUILDING BOOK … MODEL HOME DESIGNS 131Farm buildings · Agricultural buildings · Barns · Architecture, DomesticInternet Archive · Building Technology Heritage Library · Public Domain Mark 1.0. Free to use for anything.More pictures from Our farm and building book.More like this