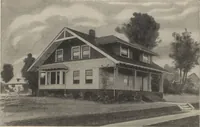
William A. Radford · Radford Architectural Company · leaf 141
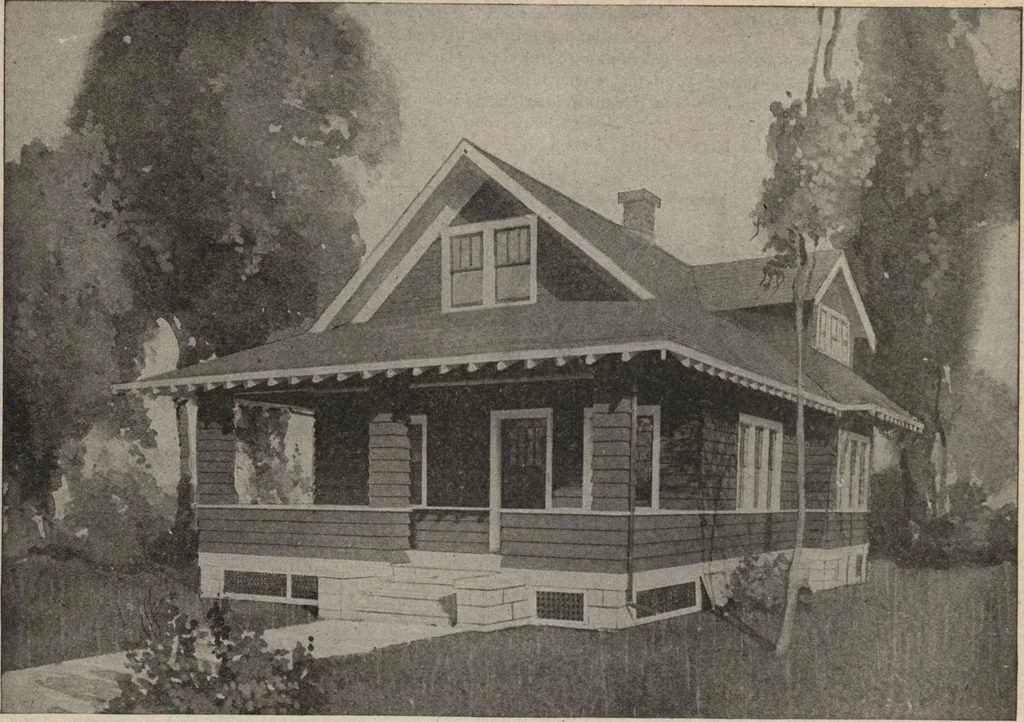
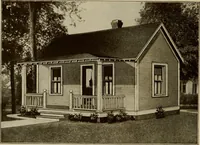
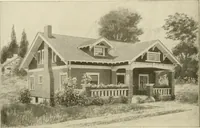
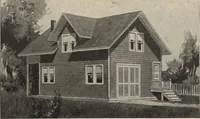
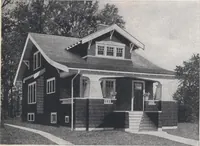
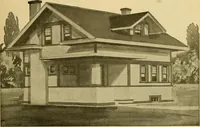
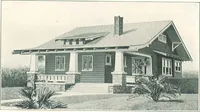
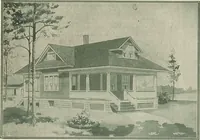
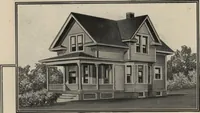
Four-room bungalow, 36 feet by 27 feet 6 inches in size. We can furnish complete set of blue-printed workingplans and typewritten specifications for only $6.00 per set. Blue prints consist of basement plan; rpof Plan; floorplan; front* rear, two side elevations; wall sections, and all necessary… … Bungalow design containing 8 rooms. Size 31 by 37 feet. We can furnish complete set of blue-printed work-ing plans and typewritten specifications for only $6.00 per set. Blue-prints consist of basement plan: roof plan-first and second floor plans; front, rear, two side elevations; wall sections,…