William A. Radford · Radford Architectural Company · leaf 142
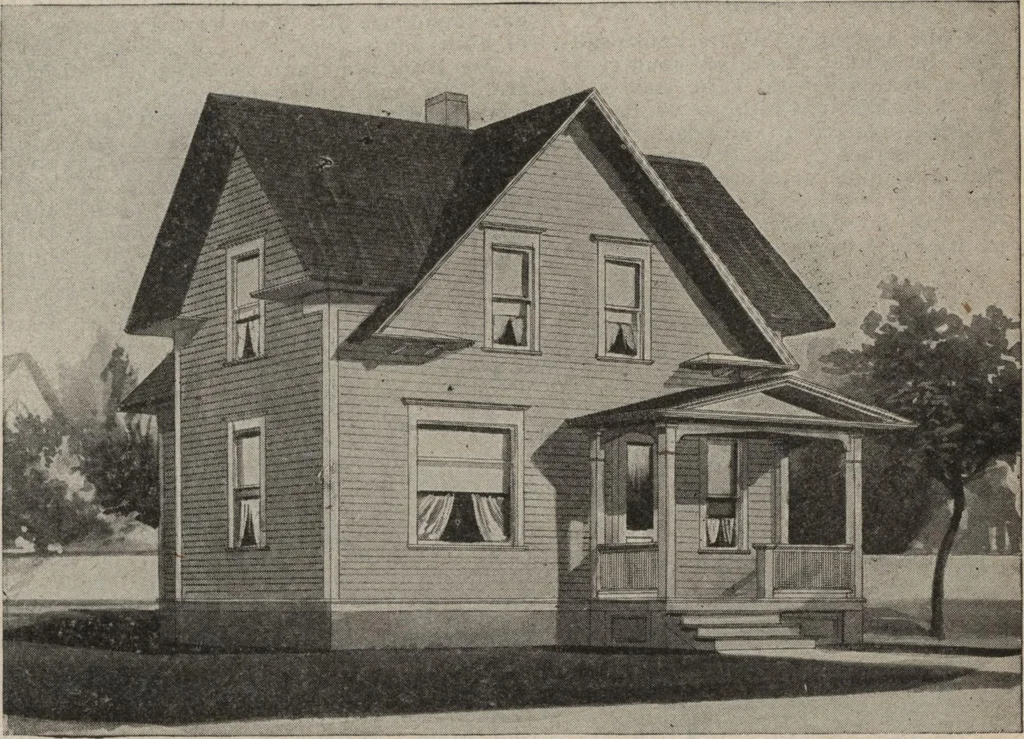
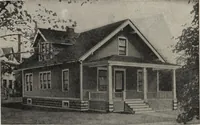
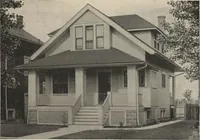
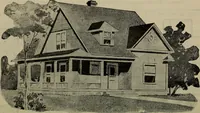
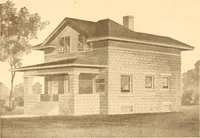
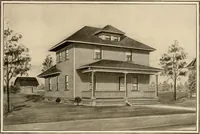
First Floor Plan A seven-room house 28 feet 6 inches in width by 25 feet 6 inches fromfront to rear. We can furnish complete set of blue-printed working plansand typewritten specifications for only $5.00 per set. Blue-prints consist offoundation plan; roof plan; first and second floor plans; front,…