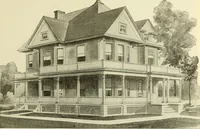
William A. Radford · Radford Architectural Company · leaf 143
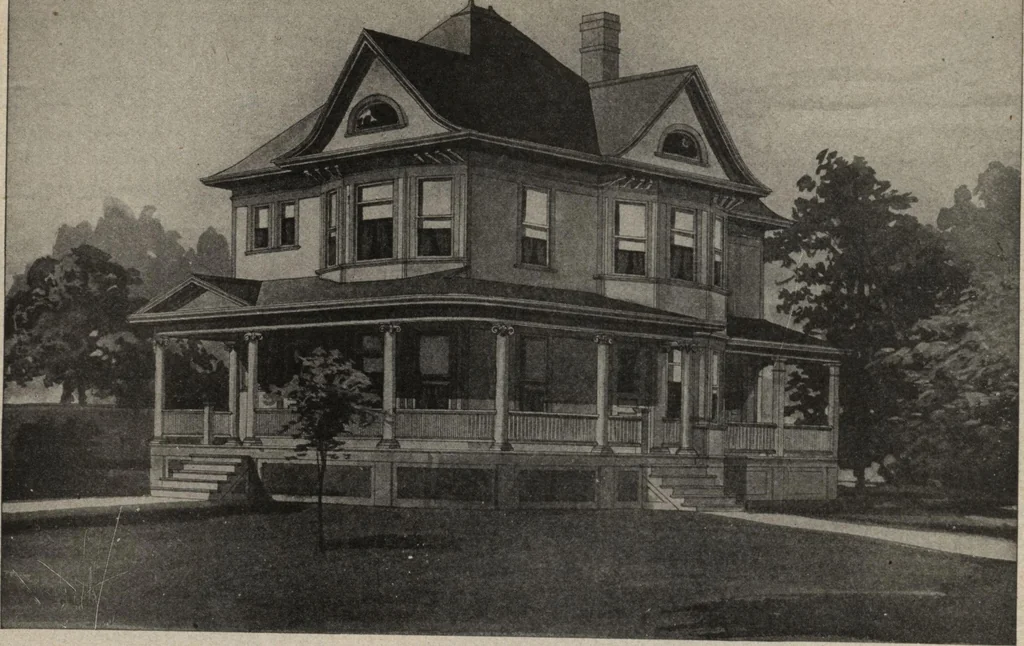
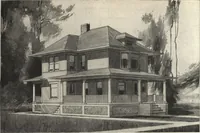
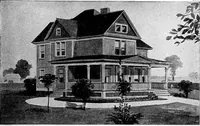
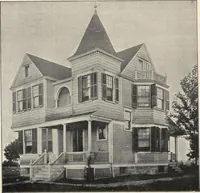
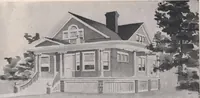
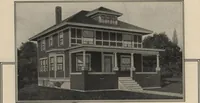
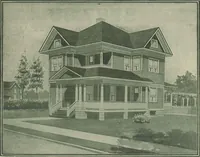
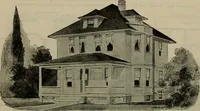
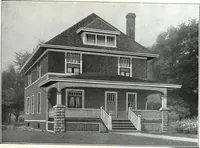
lan A seven-room house 28 feet 6 inches in width by 25 feet 6 inches fromfront to rear. We can furnish complete set of blue-printed working plansand typewritten specifications for only $5.00 per set. Blue-prints consist offoundation plan; roof plan; first and second floor plans; front, rear, two… … on tLW™d SYeelfinchestfcfe hTX 7 S^V7 2™^ ?lann?d both for ■»««*«* and convenience. Sizeuuil Z-l a i • i inch*s wlde bv 44 fee* m length exclusive of veranda. We can furnish comolete set of blue-printed working plans and typewritten specifications for only $7.00 per set. Blue-printsConsist T…