William A. Radford · Radford Architectural Company · leaf 143
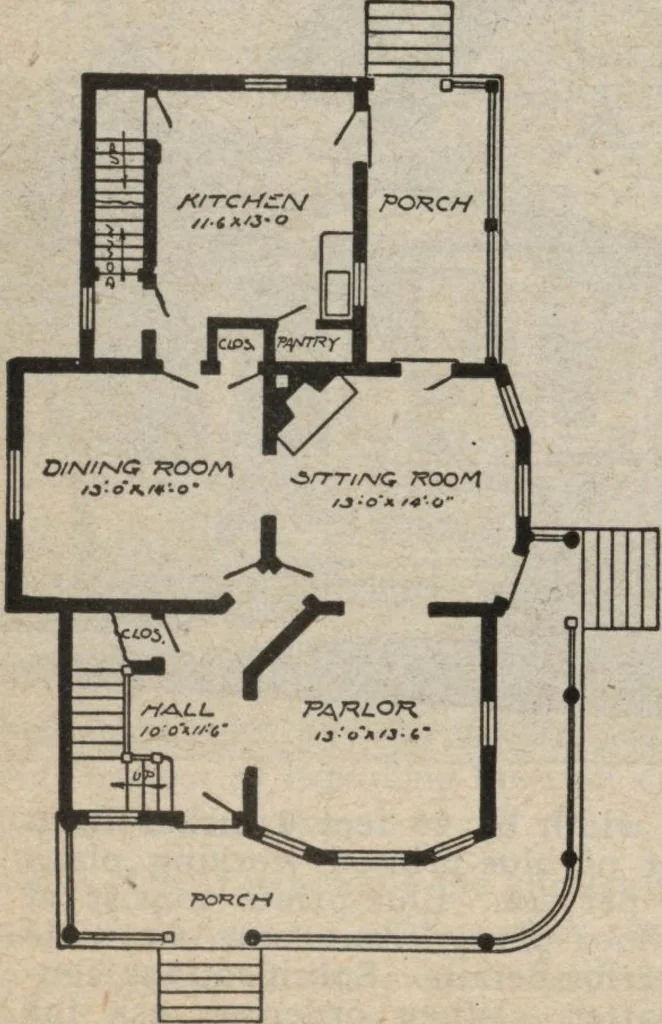
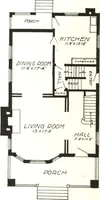
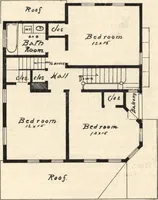
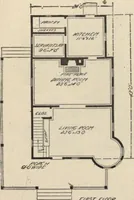
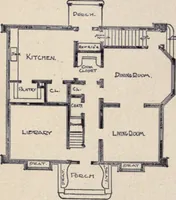
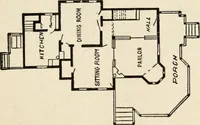
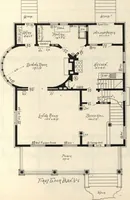
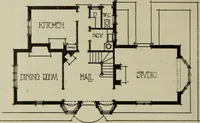
; front, rear, two side elevations ^STD^toNnfwU SpCClficatl0ns COnsist 0f about twenty-two pages of typewritten iwSSctt Popular Two-Story House withAttic—Design 517L A fine looking two-story house suit-able for either town or country isgiven in this design. The size is 24feet 6 inches in width by… … First Floor Plan to the planning of the first story andsecond story rooms. The architecthas found use for every square footof both floors. The front stair and the back stairare both built for convenience. Infact, the whole lay-out is arranged tosave steps and to provide as muchcomfort as possible.…