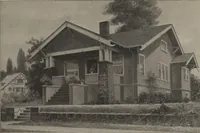
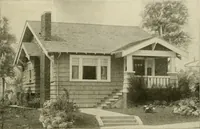
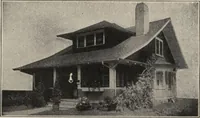
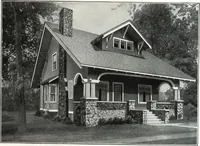
William A. Radford · Radford Architectural Company · leaf 151
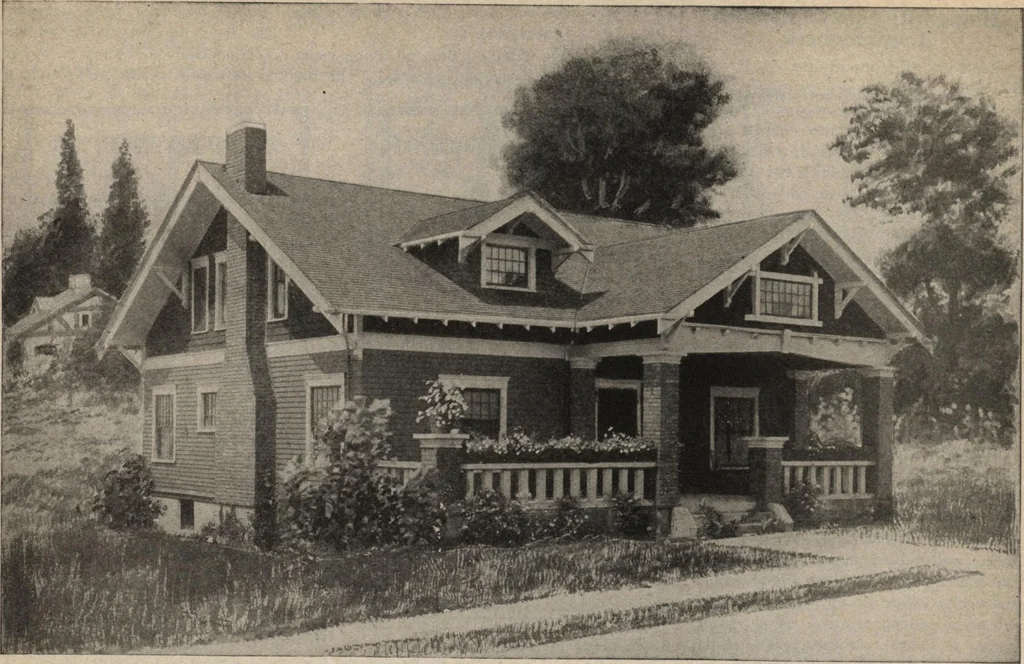
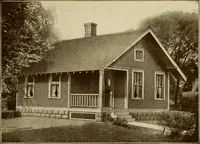
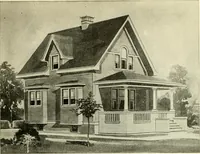
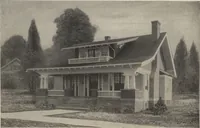
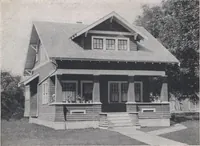
lt-in Refrigerator of Special Convenience. A Very Interesting De-sign, Size 24 6 by 35. We Can Furnish Complete Set of Blue Printed Working Plans and Typewritten Specificationsfor Only $7.00 Per Set. Blue Prints Consist of Basement Plan; Roof Plan; First and Second Floor Plans; Front,Rear, Two Side… … A seven-room story and one-half house; 38 feet in width by 25 feet, 6 inches in depth. We can furnish completeset of blue-printed working plans and typewritten specifications for only $8.00 per set. Blue prints consist of basementplan; roof plan; first and second floor plans; front, rear, two side…