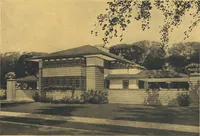
William A. Radford · Radford Architectural Company · leaf 159
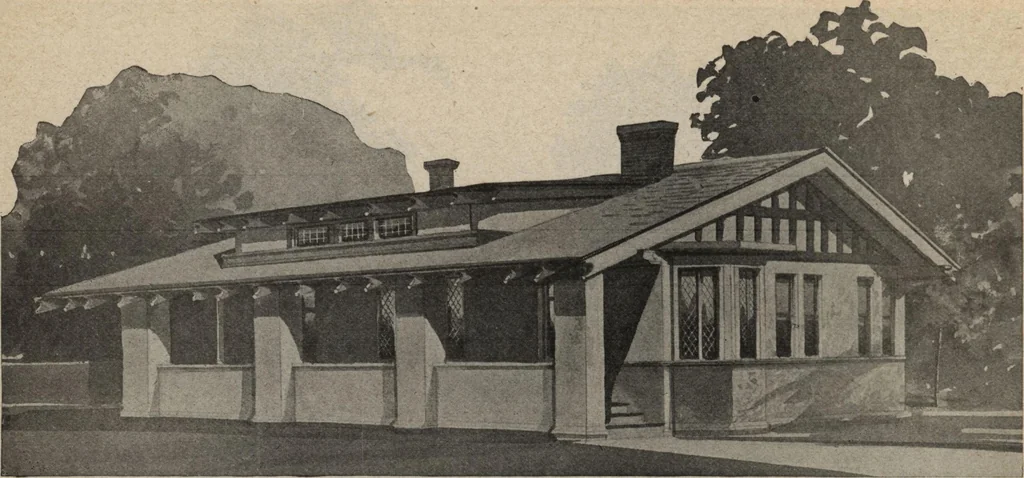
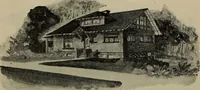
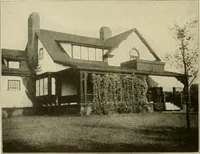
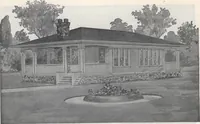
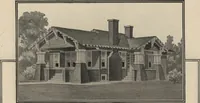
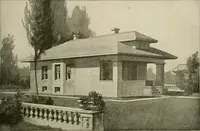
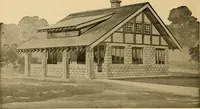
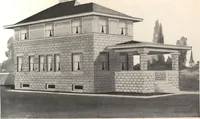
h offers an opportunityto take part of the work out into theopen air. Both porches in this plan are wains-coted and have square posts, so it iseasy to fit screens in panel form.Some housekeepers have the rearporch carefully screened and fur-nished with comfortable, homelikefurniture that makes this… … Western bungalow that is very well liked. Size 38 by 36 feet 6 inches. We can furnish complete set of blue-printed working plans and typewritten specifications for only $8.00 per set. Blue-prints consist of basement plan;roof plan; first and second floor plans; front, rear, two side elevations;…