William A. Radford · Radford Architectural Company · leaf 16
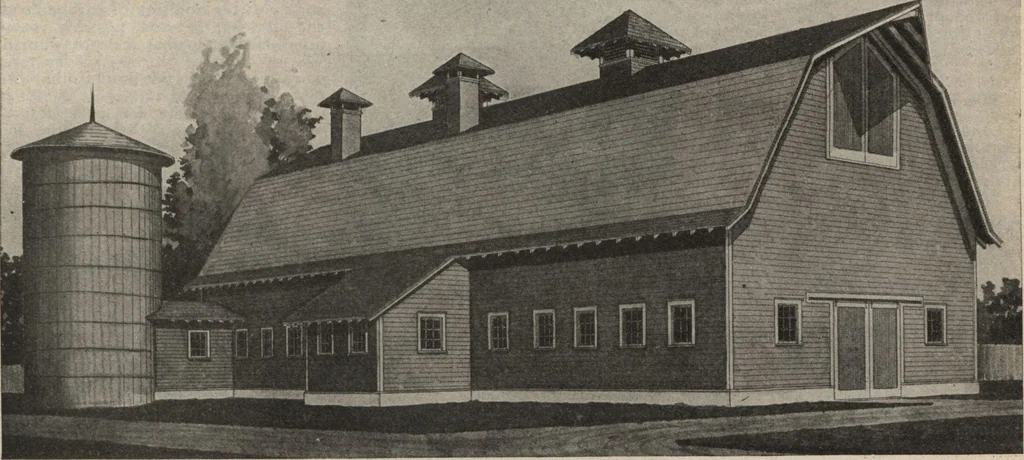
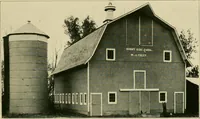
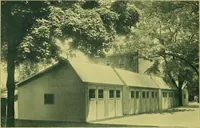
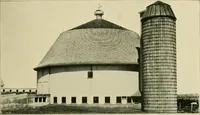
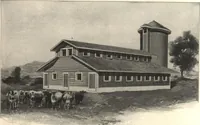
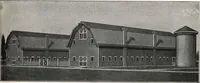
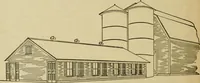
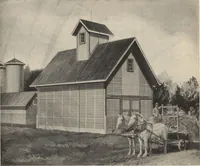
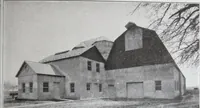
Main Floor Plan of Barn No. A272L … ONE HUNDRED-FOOT STOCK BARN A 36 by 100-ft. gambrel-roof barn with ground floor arranged for sixteen cows in stanchions, six cow and calf pens,two bull pens, and ten horse stalls. A 14-foot silo, togefher with the big hay storage space under the roof, provideplenty of room for feed. Barn is…