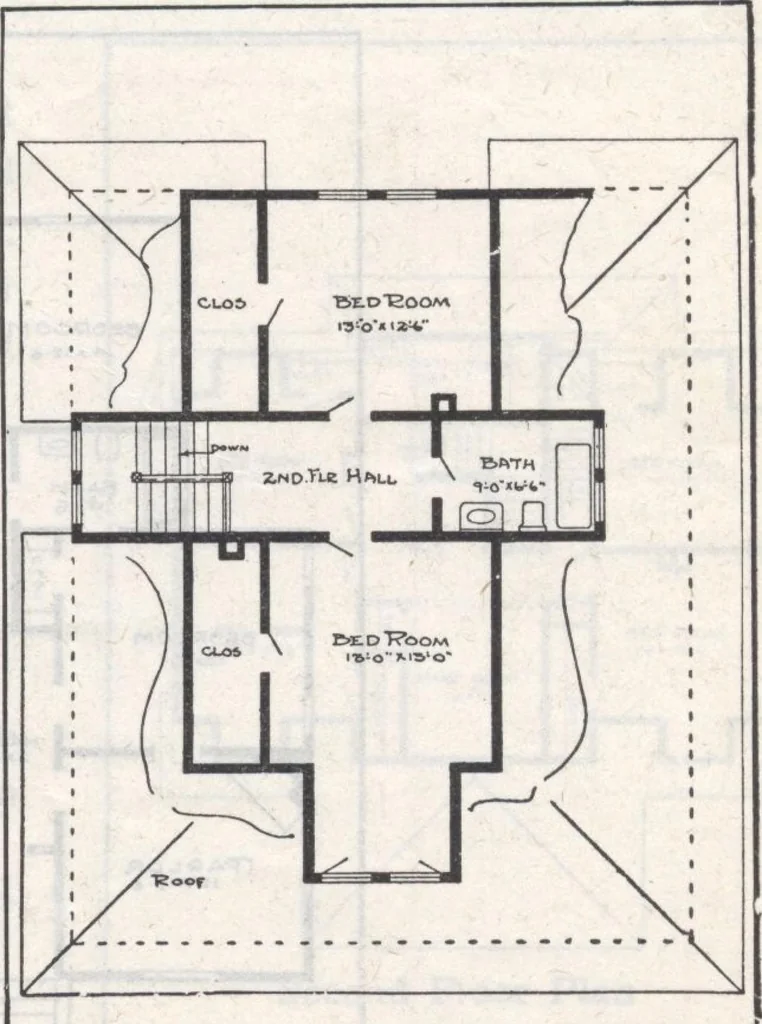
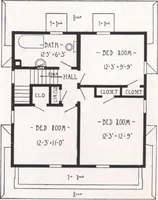
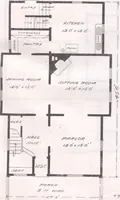
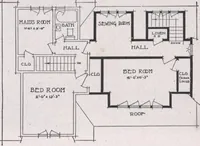
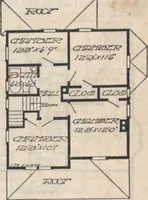
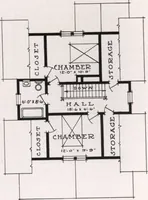
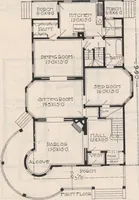
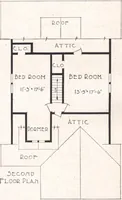
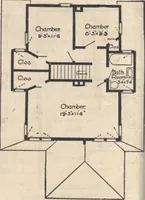
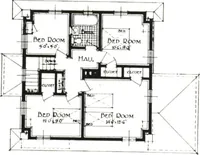
First Floor Plan BLUE PRINTS consist of basementplan; roof plans; first an<^ secondfloor plans; front, rear, two side elevations;wall sections and all necessary interiordetails. Specifications consist of abouttwenty paries of typewritten matter. PRICE of Blue Prints, together with a com-plete… … Second Floor Plan 1 I frri r
Architecture, Domestic · Designs and plans
Internet Archive · Building Technology Heritage Library · Public Domain Mark 1.0. Free to use for anything.