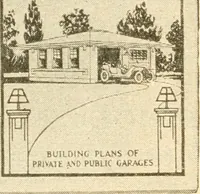
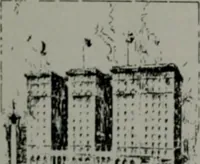
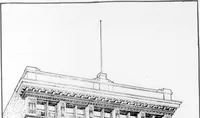
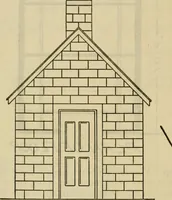
to obtain the best results withthe least expense. Wherever possible, stock sizes of ma-terial were figured on to avoid the excessive cost of specialsizes and, in addition, every bit of space was used to thebest advantage. Besides the designs and floor plans ofupwards of 55 Garages, together with… … EUILDllNG PLANS OFPRIVATE AND PUBLIC G.^AGES Radford Architectural Company 1827-29-31-33 Prairie Ave., Chicago, III. 178 Fulton St., New York, N. Y. BRICK HOUSES And How to BuUd Them
Architecture, Domestic · Designs and plans
Internet Archive · Building Technology Heritage Library · Public Domain Mark 1.0. Free to use for anything.